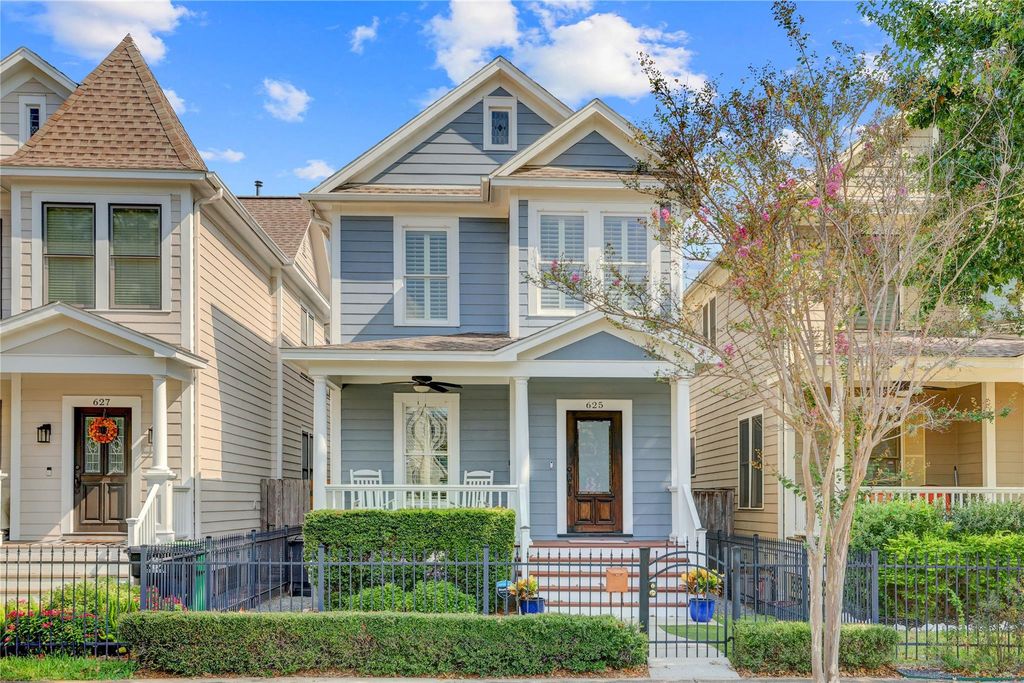
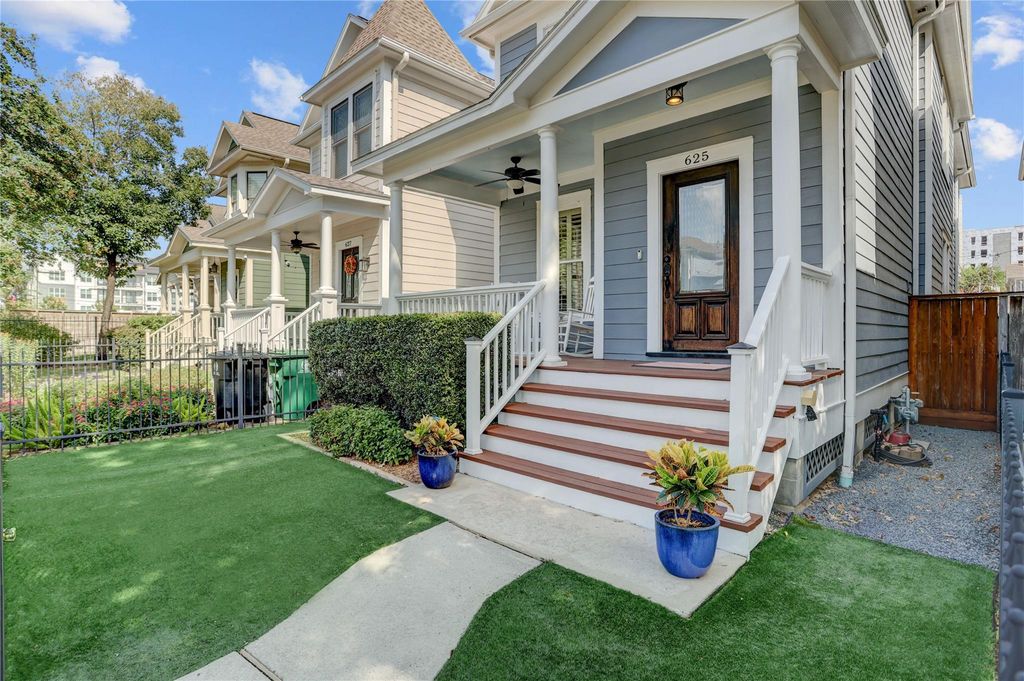
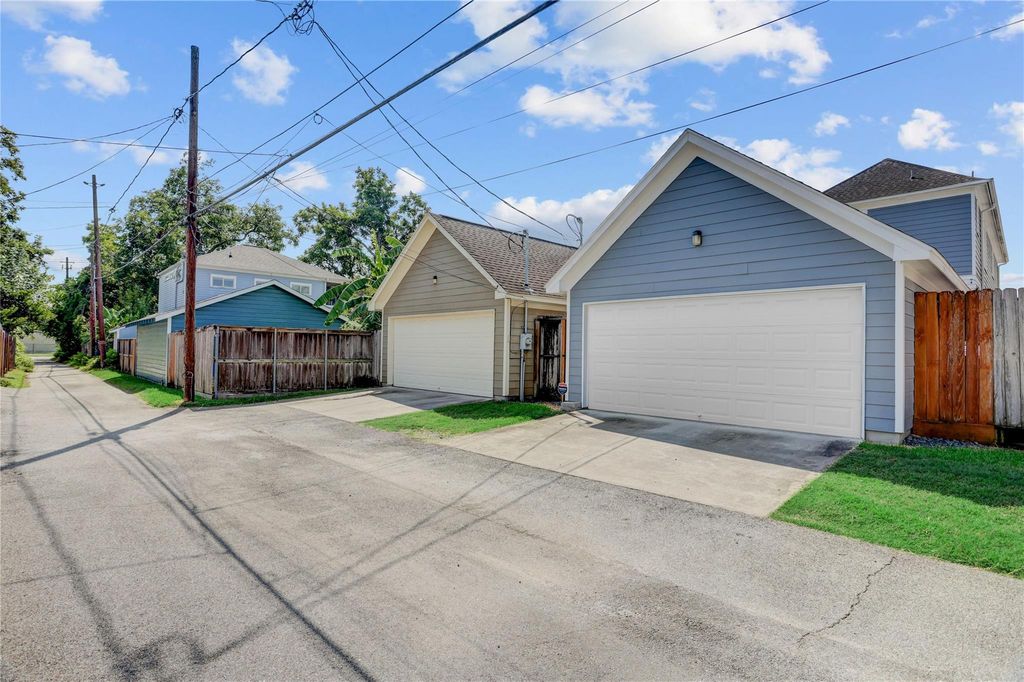
[[800]]625 W 21st St is listed for sale at 739,000. The Single-Family property has 3 bedrooms, 2 Full Bathrooms, 1 Half Bathroom, 2153 square feet, and was built in 2011. The lot size is 3275 Square feet.[[500]]Well maintained and thoughtfully designed home in the heart of the Heights - filled with timeless and modern updates! Beautiful hardwoods throughout, plantation shutters, crown molding, and custom built-ins add the charm most homes are missing. As you enter, a formal living room welcomes you with natural light and custom built-ins, then transitions to an open-concept island kitchen featuring stainless steel appliances, bar seating, ample counter space and cabinetry. The sunken family room offers additional built-ins surrounding a cozy fireplace and access to the backyard. Upstairs, the primary suite boasts additional seating space and en-suite bath with dual sinks, jetted tub, separate shower, and spacious closet. Two secondary bedrooms share an updated Jack-and-Jill bath at the back of the home. Additional features include artificial turf yards, paver patio with mature landscaping, fully screened in back porch, gas generator/grill connection, 2-car garage, and paved alleyway.
Well maintained and thoughtfully designed home in the heart of the Heights - filled with timeless and modern updates! Beautiful hardwoods throughout, plantation shutters, crown molding, and custom built-ins add the charm most homes are missing. As you enter, a formal living room welcomes you with natural light and custom built-ins, then transitions to an open-concept island kitchen featuring stainless steel appliances, bar seating, ample counter space and cabinetry. The sunken family room offers additional built-ins surrounding a cozy fireplace and access to the backyard. Upstairs, the primary suite boasts additional seating space and en-suite bath with dual sinks, jetted tub, separate shower, and spacious closet. Two secondary bedrooms share an updated Jack-and-Jill bath at the back of the home. Additional features include artificial turf yards, paver patio with mature landscaping, fully screened in back porch, gas generator/grill connection, 2-car garage, and paved alleyway.
Disclaimer: Lot configuration and dimensions are estimates, not based on personal knowledge and come from a third party (Digital Map Products); therefore, you should not rely on the estimates and perform independent confirmation as to their accuracy
View neighborhood information
Ready to Sell your Home?
Request a complimentary home selling analysis featuring recently sold properties, market trends, home valuations and a personalized market update.
School information is computer generated and may not be accurate or current. Buyer must independently verify and confirm enrollment. Please contact the school district to determine the schools to which this property is zoned.

 Just listed









 Currency converter





 Share
Share


 Erase note
 You currently have no custom folders