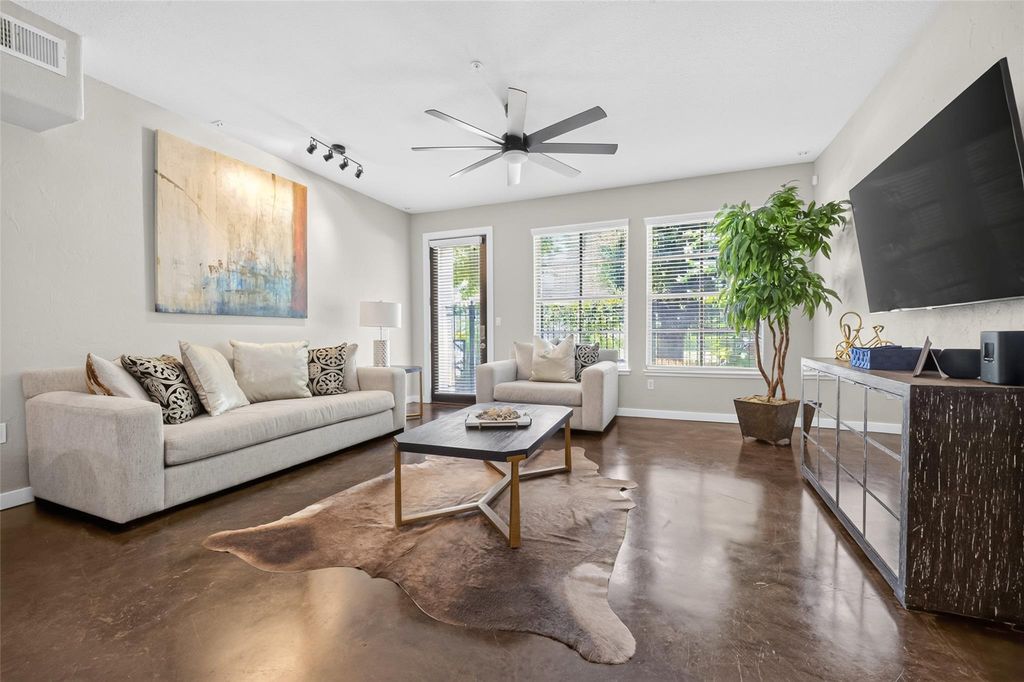
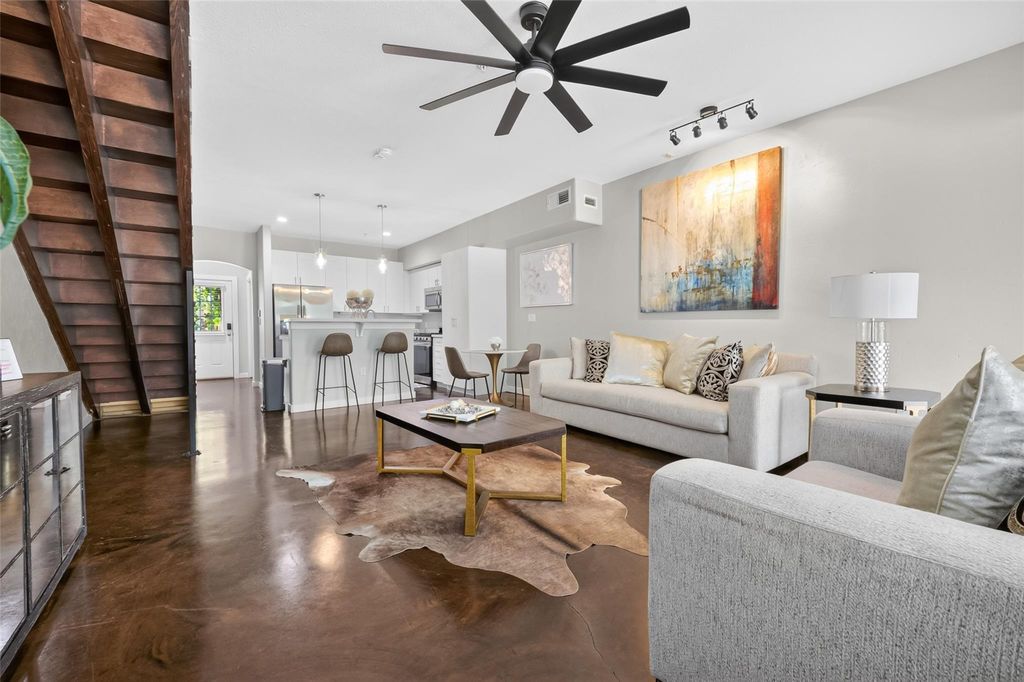
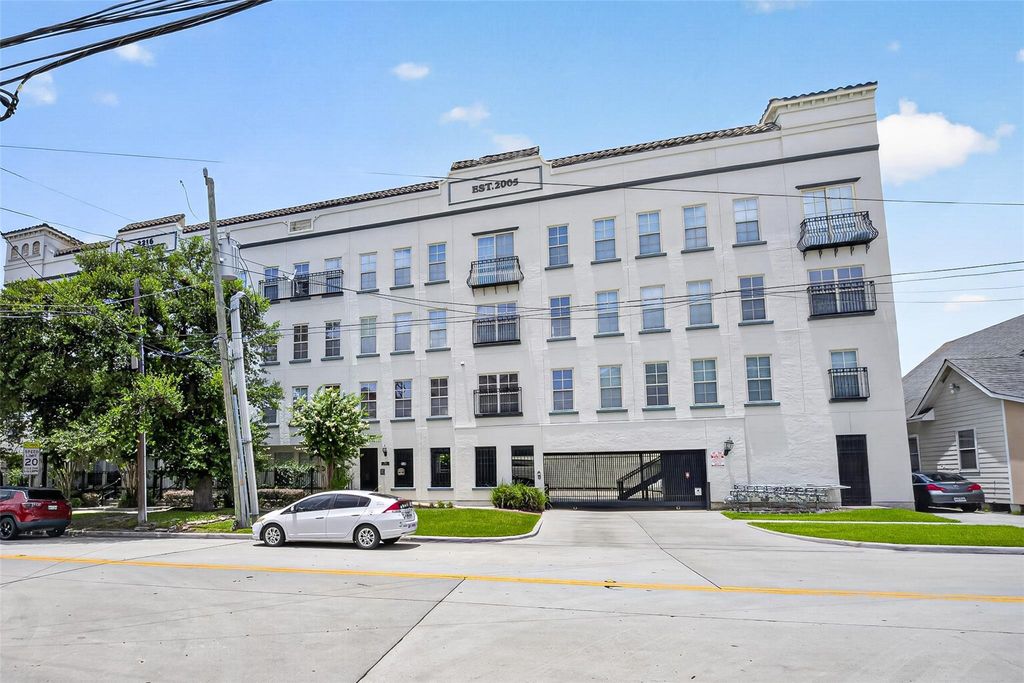
2216 Chenevert St unit7 is listed for sale at $ 250,000. The Townhouse/Condo - Condominium property has 2 bedrooms, 2 Full Bathrooms, 1309 square feet and was built in 2004. The lot size is 15245 Square feet. BRModern Midtown living at its finest! Welcome to this beautifully updated 2-bedroom, 2-bathroom townhome-style condo offering 1,309 square feet in a gated community. Featuring a private street-level entrance, covered garage parking, and a private patio, this move-in-ready home combines comfort, style, and convenience. Inside, you’ll find stained concrete floors on the lower level, hardwood flooring upstairs, and a beautifully updated kitchen with quartz countertops and newer appliances. Major improvements completed within the last three years include a new HVAC system, tankless water heater, fresh interior paint, refrigerator, stove, microwave, and washer and dryer. Located just minutes from Downtown Houston, the Texas Medical Center, major sports venues, dining, entertainment, and parks, this home offers the perfect balance of urban convenience and private living. Major updates have already been completed—simply move in and enjoy everything Midtown has to offer.
This reflects a seller’s willingness to consider a concession/contribution toward a buyer’s expenses but is not a guarantee. Buyer and seller may negotiate a contribution, if any, in relation to the purchase contract. Any contribution from the seller may be used by the buyer at their discretion for items like closing costs, repair expenses, interest rate buy-down, etc.
Seller May Contribute to Buyer Expenses Up To $7,500.Explanation ↓
This reflects a seller’s willingness to consider a concession/contribution toward a buyer’s expenses but is not a guarantee. Buyer and seller may negotiate a contribution, if any, in relation to the purchase contract. Any contribution from the seller may be used by the buyer at their discretion for items like closing costs, repair expenses, interest rate buy-down, etc.
Modern Midtown living at its finest! Welcome to this beautifully updated 2-bedroom, 2-bathroom townhome-style condo offering 1,309 square feet in a gated community. Featuring a private street-level entrance, covered garage parking, and a private patio, this move-in-ready home combines comfort, style, and convenience. Inside, you’ll find stained concrete floors on the lower level, hardwood flooring upstairs, and a beautifully updated kitchen with quartz countertops and newer appliances. Major improvements completed within the last three years include a new HVAC system, tankless water heater, fresh interior paint, refrigerator, stove, microwave, and washer and dryer. Located just minutes from Downtown Houston, the Texas Medical Center, major sports venues, dining, entertainment, and parks, this home offers the perfect balance of urban convenience and private living. Major updates have already been completed—simply move in and enjoy everything Midtown has to offer.
Disclaimer: Lot configuration and dimensions are estimates, not based on personal knowledge and come from a third party (Digital Map Products); therefore, you should not rely on the estimates and perform independent confirmation as to their accuracy
Ready to Sell your Home?
If you like this property and are also considering selling your current home now, you may find out how. Request your home selling analysis report featuring Recently Sold, Market Analysis, Home Valuations, and Market Update.
School information is computer generated and may not be accurate or current. Buyer must independently verify and confirm enrollment. Please contact the school district to determine the schools to which this property is zoned.











 Just listed
 Currency converter








 Share
Share


 Erase note
 You currently have no custom folders