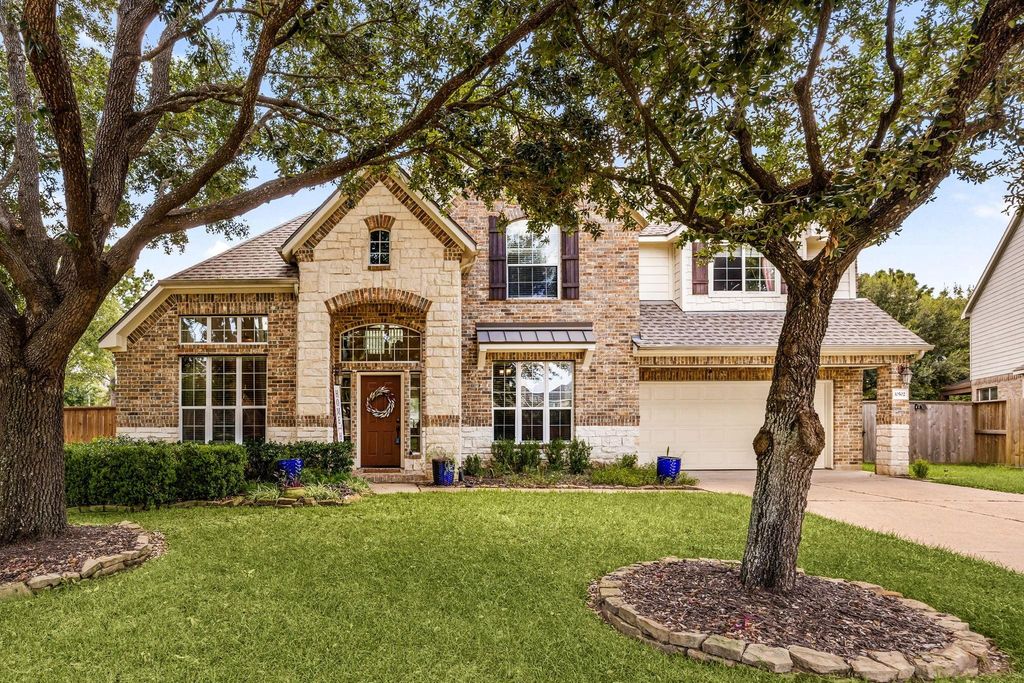
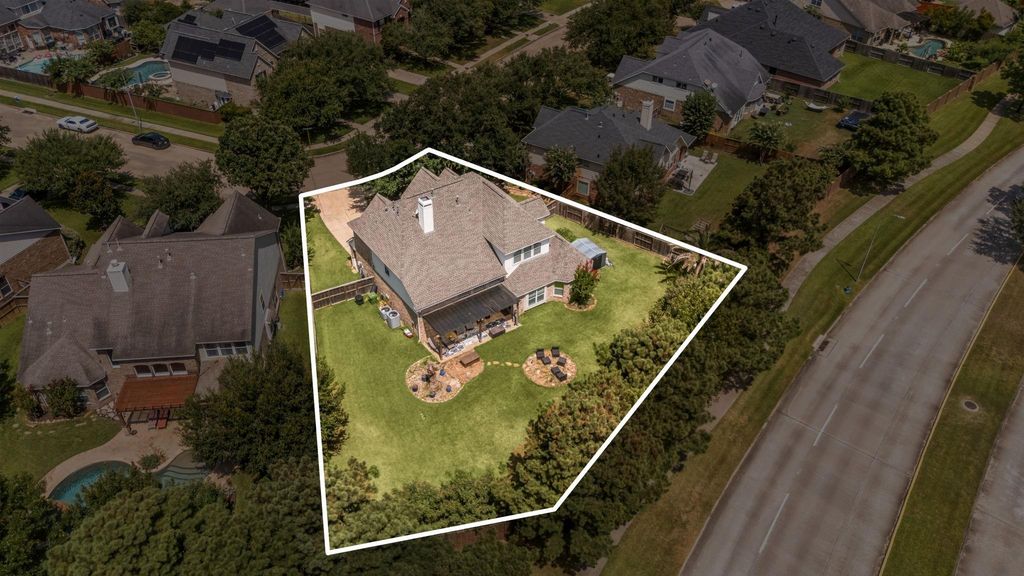
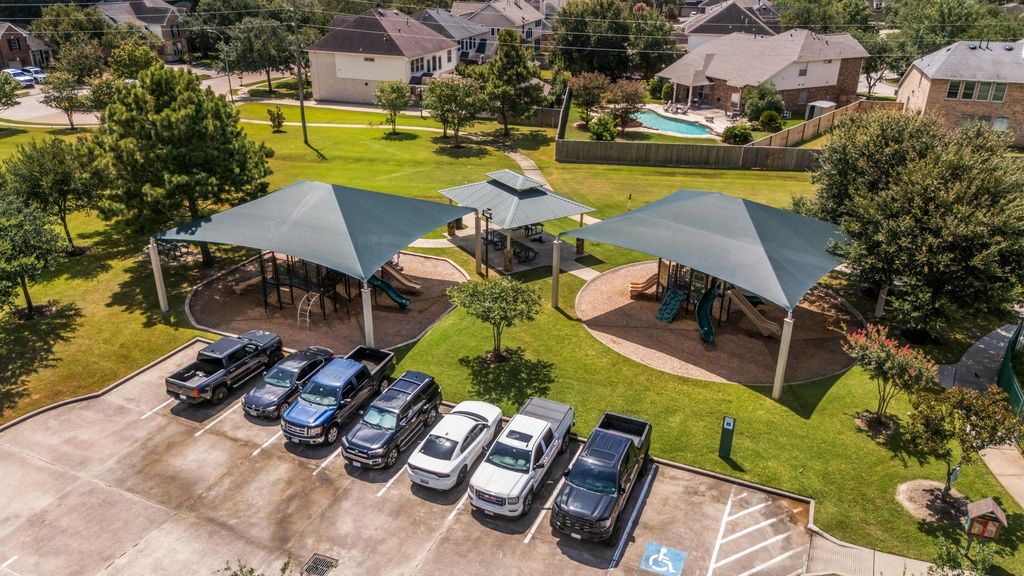
10502 Landsdowne Pointe Dr is listed for sale at $ 540,000. The Single-Family property has 4 bedrooms, 3 Full Bathrooms, 1 Half Bathroom, 3451 square feet and was built in 2005. The lot size is 12396 Square feet. BRLoaded w/ 2025 updates, huge 12,396 SF lot and incredible Gleannloch Farms amenities, this 4-bedroom, 3.5-bath home checks every box! Big-ticket highlights include NEW roof (June 2025), NEW carpet, FRESH paint, NEW garage door, double-pane windows, radiant barrier, zoned HVACs w/ ACs replaced 2016 and 2018, 2 water heaters (2020), engineered wood floors, 3-car tandem garage and covered patio overlooking fenced backyard w/ storage building. A 2-story foyer opens to a study w/ French doors, formal dining/living and soaring family room w/ gaslog fireplace and wall of windows. Island kitchen offers granite counters, gas cooktop, breakfast bar, pantry, under-cabinet lighting and refrigerator included. 1st-floor primary suite has backyard views, double sinks, jetted tub, separate shower and custom California Closets closet (2026). Upstairs includes a large game room, 3 bedrooms and 2 baths. Enjoy pools, fitness center, parks, trails, lakes, dog parks, sport courts, equestrian center and golf near 99 and 249!
Loaded w/ 2025 updates, huge 12,396 SF lot & incredible Gleannloch Farms amenities, this 4-bedroom, 3.5-bath home checks every box! Big-ticket highlights include NEW roof (June 2025), NEW carpet, FRESH paint, NEW garage door, double-pane windows, radiant barrier, zoned HVACs w/ ACs replaced 2016 & 2018, 2 water heaters (2020), engineered wood floors, 3-car tandem garage & covered patio overlooking fenced backyard w/ storage building. A 2-story foyer opens to a study w/ French doors, formal dining/living & soaring family room w/ gaslog fireplace & wall of windows. Island kitchen offers granite counters, gas cooktop, breakfast bar, pantry, under-cabinet lighting & refrigerator included. 1st-floor primary suite has backyard views, double sinks, jetted tub, separate shower & custom California Closets closet (2026). Upstairs includes a large game room, 3 bedrooms & 2 baths. Enjoy pools, fitness center, parks, trails, lakes, dog parks, sport courts, equestrian center & golf near 99 & 249!
3 Bedrooms Up,En-Suite Bath,Primary Bed - 1st Floor,Walk-In Closet
Kitchen Description
Breakfast Bar,Kitchen open to Family Room,Pantry,Pots/Pans Drawers
Room Description
Breakfast Room, Entry, Family Room, Formal Dining, Gameroom Up, Home Office/Study, Living Area - 1st Floor, Living Area - 2nd Floor, Loft, Utility Room in House
Cooling
Central Electric
Heating
Central Gas
Connections
Electric Dryer Connections, Washer Connections
Dishwasher
Yes
Disposal
Yes
Microwave
Yes
Range
Gas Cooktop
Energy Feature
Attic Vents, Ceiling Fans, Digital Program Thermostat, High-Efficiency HVAC
Interior
Fire/Smoke Alarm, Formal Entry/Foyer, High Ceiling, Window Coverings
Disclaimer: Lot configuration and dimensions are estimates, not based on personal knowledge and come from a third party (Digital Map Products); therefore, you should not rely on the estimates and perform independent confirmation as to their accuracy
Ready to Sell your Home?
If you like this property and are also considering selling your current home now, you may find out how. Request your home selling analysis report featuring Recently Sold, Market Analysis, Home Valuations, and Market Update.
School information is computer generated and may not be accurate or current. Buyer must independently verify and confirm enrollment. Please contact the school district to determine the schools to which this property is zoned.












 Just listed
 Currency converter








 Share
Share


 Erase note
 You currently have no custom folders