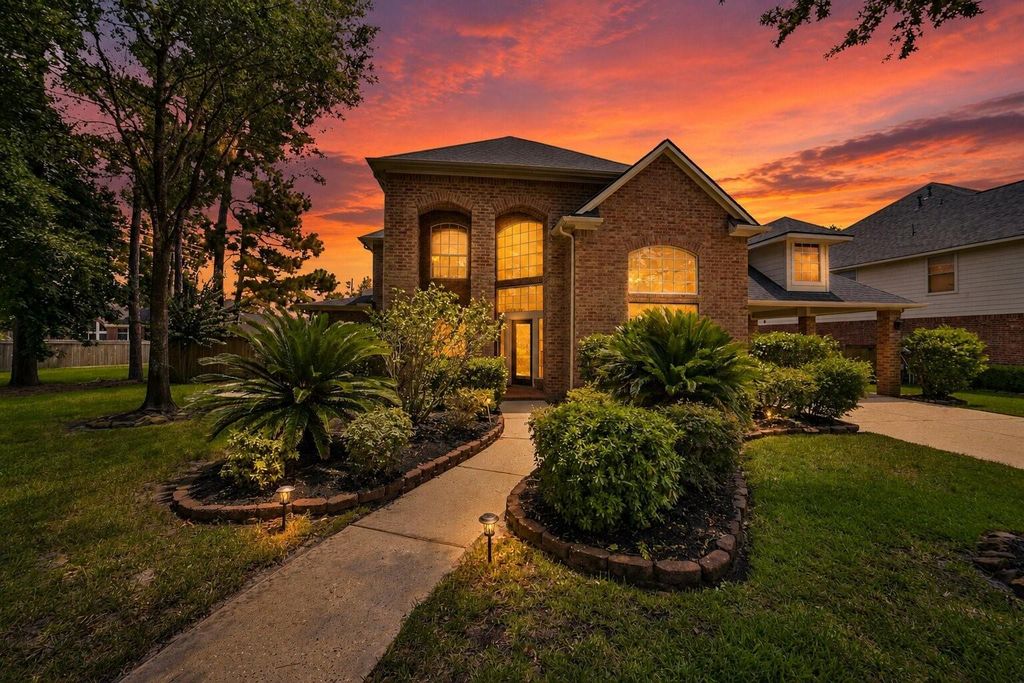
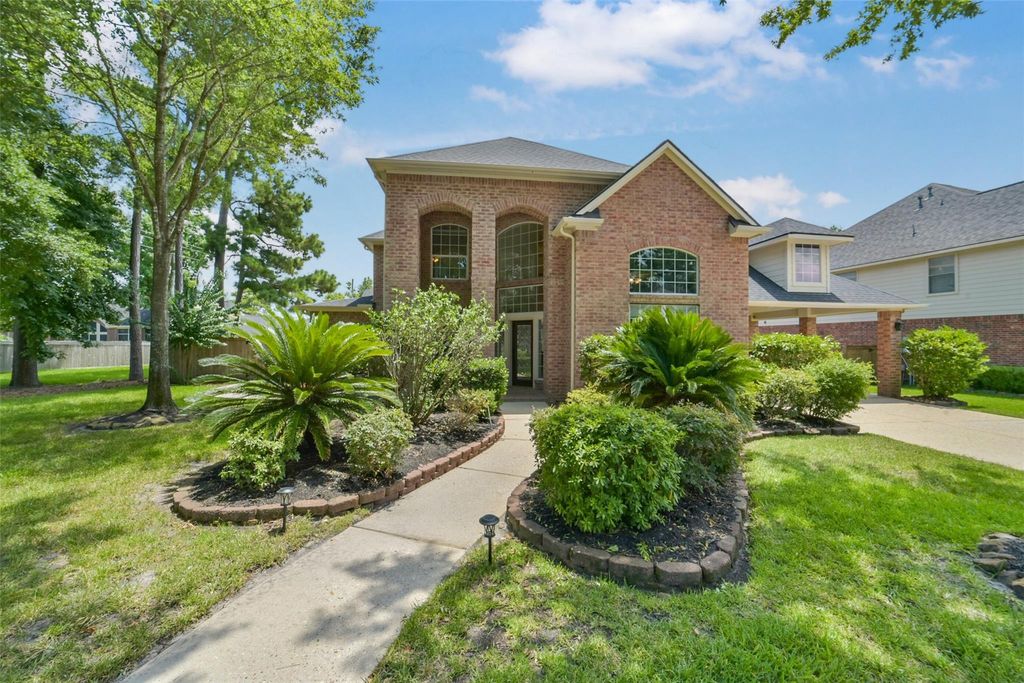
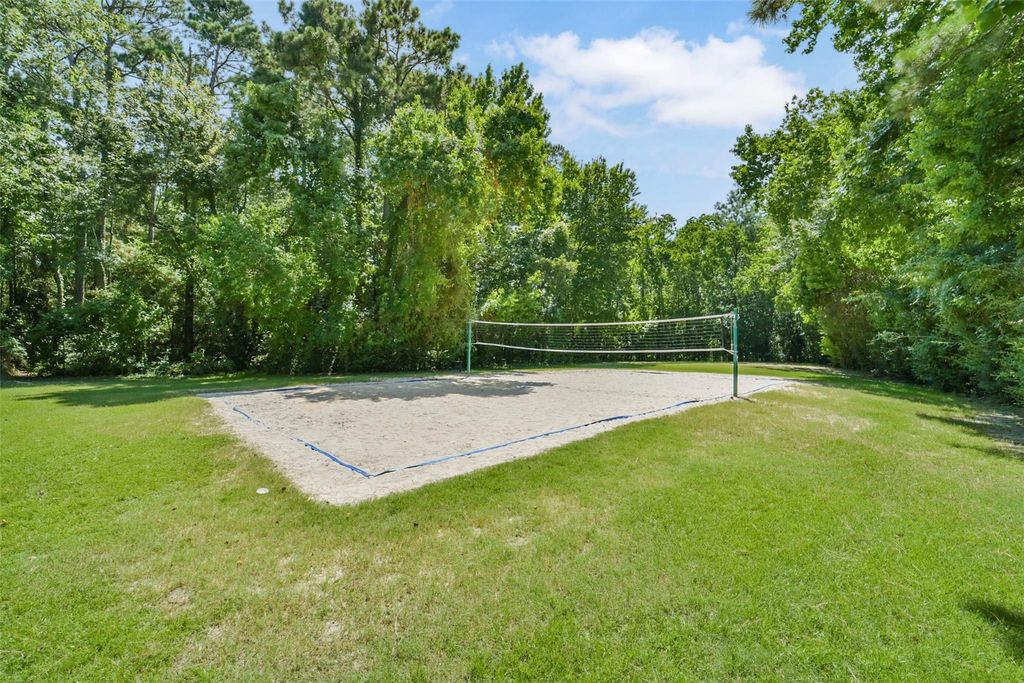
18303 Enchanted Rock Trl is listed for sale at $ 565,000. The Single-Family property has 4 bedrooms, 3 Full Bathrooms, 1 Half Bathroom, 3731 square feet and was built in 2003. The lot size is 13233 Square feet. BRSophisticated Eagle Springs showstopper on an OVERSIZED LOT WITH NO SIDE NEIGHBORS! This beautifully maintained home features a FIRST-FLOOR PRIMARY SUITE, PRIVATE OFFICE, FORMAL DINING, GAME ROOM, and an ADDITIONAL FLEX ROOM with HIDDEN ATTIC STORAGE—perfect for a kids’ hideout, hobby room, or storing holiday décor. The EXPANDED CHEF’S KITCHEN features granite countertops, a HUGE ISLAND, double convection ovens, 5-burner gas cooktop, under-cabinet lighting, soft-close drawers and more. Recent updates include a NEW ROOF (2023), NEWER A/C, BRAND-NEW LAMINATE FLOORING UPSTAIRS (NO CARPET ON THE SECOND FLOOR), stacked stone fireplace, and custom built-ins. Enjoy your PRIVATE BACKYARD RETREAT with a POOL and SPA, COVERED PATIO pre-plumbed for an outdoor kitchen, GENERAC WHOLE-HOME GENERATOR, and porte cochere. Eagle Springs offers THREE AMENITY CENTERS with pools, fitness centers, splash pad, sports courts, parks, ponds, and walking trails. Minutes from Beltway 8, Hwy 59/I-69, and I-10.
This reflects a seller’s willingness to consider a concession/contribution toward a buyer’s expenses but is not a guarantee. Buyer and seller may negotiate a contribution, if any, in relation to the purchase contract. Any contribution from the seller may be used by the buyer at their discretion for items like closing costs, repair expenses, interest rate buy-down, etc.
Seller May Contribute to Buyer Expenses.
Explanation ↓
This reflects a seller’s willingness to consider a concession/contribution toward a buyer’s expenses but is not a guarantee. Buyer and seller may negotiate a contribution, if any, in relation to the purchase contract. Any contribution from the seller may be used by the buyer at their discretion for items like closing costs, repair expenses, interest rate buy-down, etc.
Sophisticated Eagle Springs showstopper on an OVERSIZED LOT WITH NO SIDE NEIGHBORS! This beautifully maintained home features a FIRST-FLOOR PRIMARY SUITE, PRIVATE OFFICE, FORMAL DINING, GAME ROOM, and an ADDITIONAL FLEX ROOM with HIDDEN ATTIC STORAGE—perfect for a kids' hideout, hobby room, or storing holiday décor. The EXPANDED CHEF'S KITCHEN features granite countertops, a HUGE ISLAND, double convection ovens, 5-burner gas cooktop, under-cabinet lighting, soft-close drawers & more. Recent updates include a NEW ROOF (2023), NEWER A/C, BRAND-NEW LAMINATE FLOORING UPSTAIRS (NO CARPET ON THE SECOND FLOOR), stacked stone fireplace, and custom built-ins. Enjoy your PRIVATE BACKYARD RETREAT with a POOL & SPA, COVERED PATIO pre-plumbed for an outdoor kitchen, GENERAC WHOLE-HOME GENERATOR, and porte cochere. Eagle Springs offers THREE AMENITY CENTERS with pools, fitness centers, splash pad, sports courts, parks, ponds, and walking trails. Minutes from Beltway 8, Hwy 59/I-69, and I-10.
Disclaimer: Lot configuration and dimensions are estimates, not based on personal knowledge and come from a third party (Digital Map Products); therefore, you should not rely on the estimates and perform independent confirmation as to their accuracy
Ready to Sell your Home?
If you like this property and are also considering selling your current home now, you may find out how. Request your home selling analysis report featuring Recently Sold, Market Analysis, Home Valuations, and Market Update.
School information is computer generated and may not be accurate or current. Buyer must independently verify and confirm enrollment. Please contact the school district to determine the schools to which this property is zoned.












 Just listed
 Currency converter








 Share
Share


 Erase note
 You currently have no custom folders