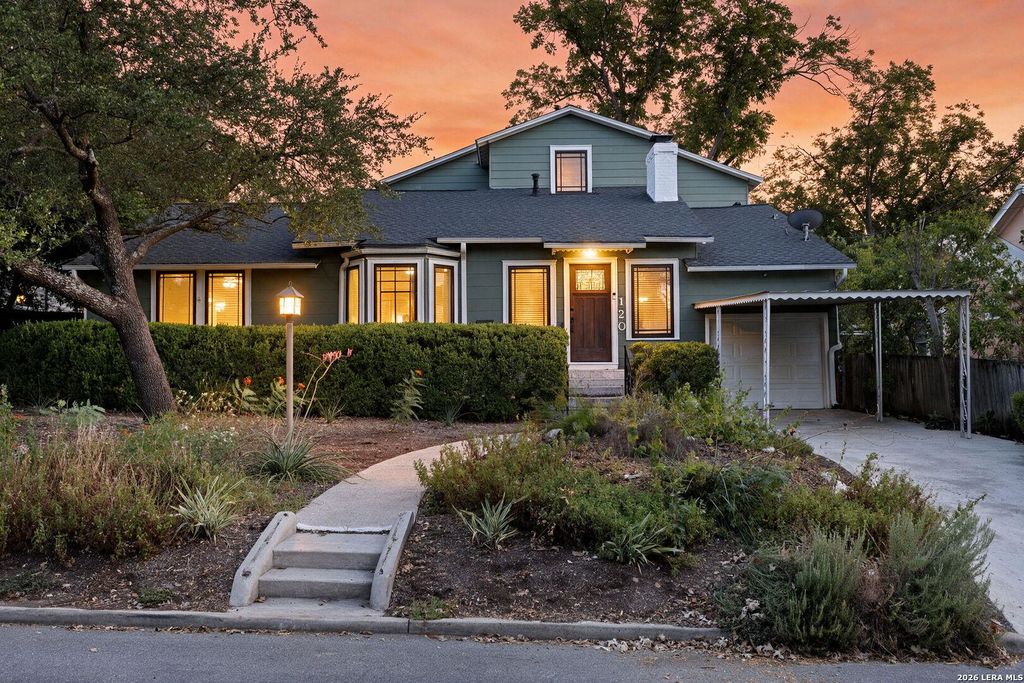
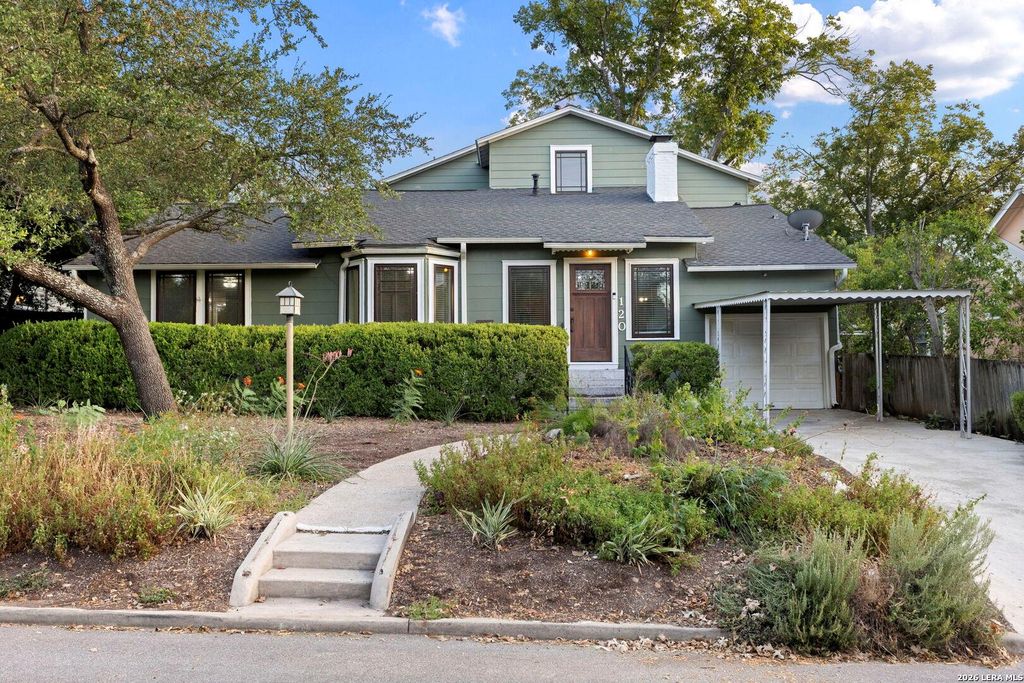
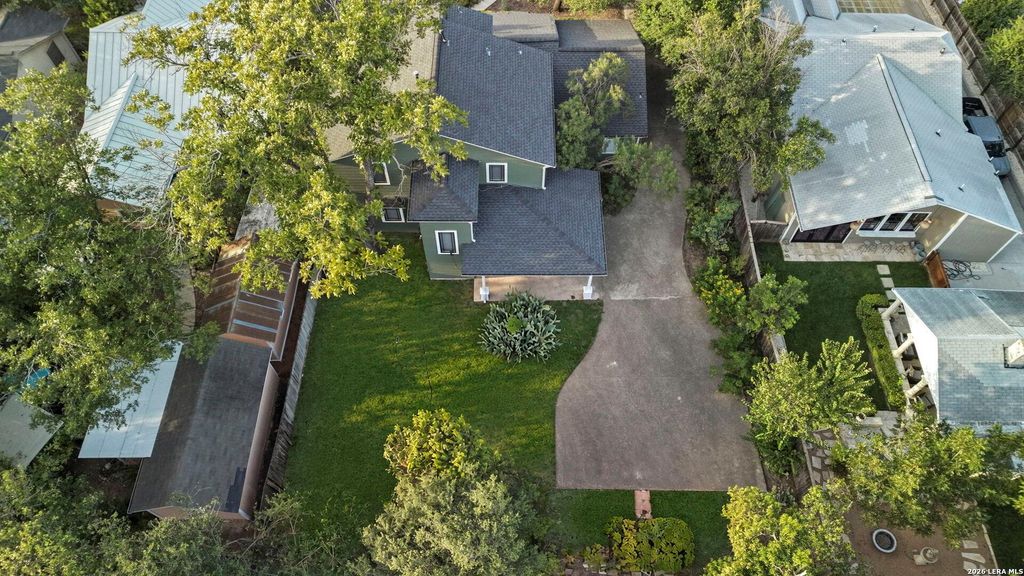
[[800]]120 Alta Ave is listed for sale at 825,000. The Single-Family property has 4 bedrooms, 3 Full Bathrooms, 3152 square feet, and was built in 1936.[[500]]Built in 1936, 120 Alta Avenue is a traditional Alamo Heights residence combining period character with substantial updates and expansion. The home occupies an unusually generous 0.258-acre, 75-by-150-foot parcel-one full platted lot plus half of the adjoining lot-providing considerably more outdoor space than many neighboring properties. The approximately 3,152-square-foot interior offers four bedrooms, three full bathrooms, two living areas, formal and informal dining spaces, a study or nursery and extensive built-in storage. Hardwood floors and a working wood-burning fireplace preserve the homes original warmth, while six French doors connect the family room to a covered patio and expansive backyard. The main level includes the primary suite, an additional bedroom and bathroom; upstairs are two spacious bedrooms with large walk-in closets and a third full bathroom. Additional features include double-paned windows, two central HVAC systems, an attached one-car garage, a carport and
Built in 1936, 120 Alta Avenue is a traditional Alamo Heights residence combining period character with substantial updates and expansion. The home occupies an unusually generous 0.258-acre, 75-by-150-foot parcel-one full platted lot plus half of the adjoining lot-providing considerably more outdoor space than many neighboring properties. The approximately 3,152-square-foot interior offers four bedrooms, three full bathrooms, two living areas, formal and informal dining spaces, a study or nursery and extensive built-in storage. Hardwood floors and a working wood-burning fireplace preserve the home's original warmth, while six French doors connect the family room to a covered patio and expansive backyard. The main level includes the primary suite, an additional bedroom and bathroom; upstairs are two spacious bedrooms with large walk-in closets and a third full bathroom. Additional features include double-paned windows, two central HVAC systems, an attached one-car garage, a carport and
Disclaimer: Lot configuration and dimensions are estimates, not based on personal knowledge and come from a third party (Digital Map Products); therefore, you should not rely on the estimates and perform independent confirmation as to their accuracy
View neighborhood information
Ready to Sell your Home?
Request a complimentary home selling analysis featuring recently sold properties, market trends, home valuations and a personalized market update.
School information is computer generated and may not be accurate or current. Buyer must independently verify and confirm enrollment. Please contact the school district to determine the schools to which this property is zoned.










 Just listed
 Currency converter








 Share
Share


 Erase note
 You currently have no custom folders