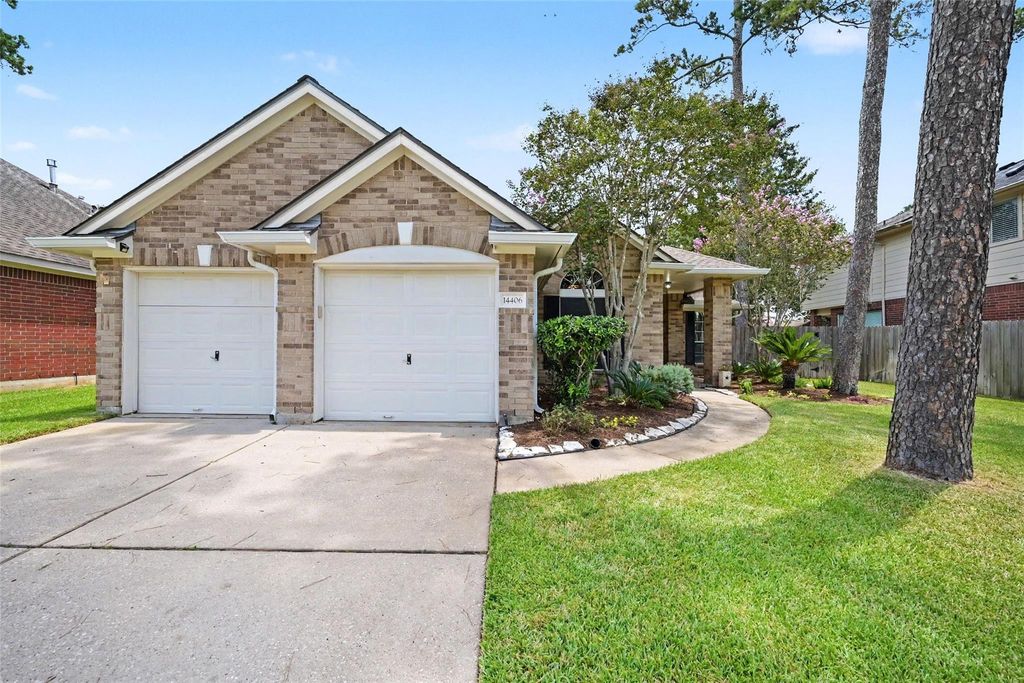
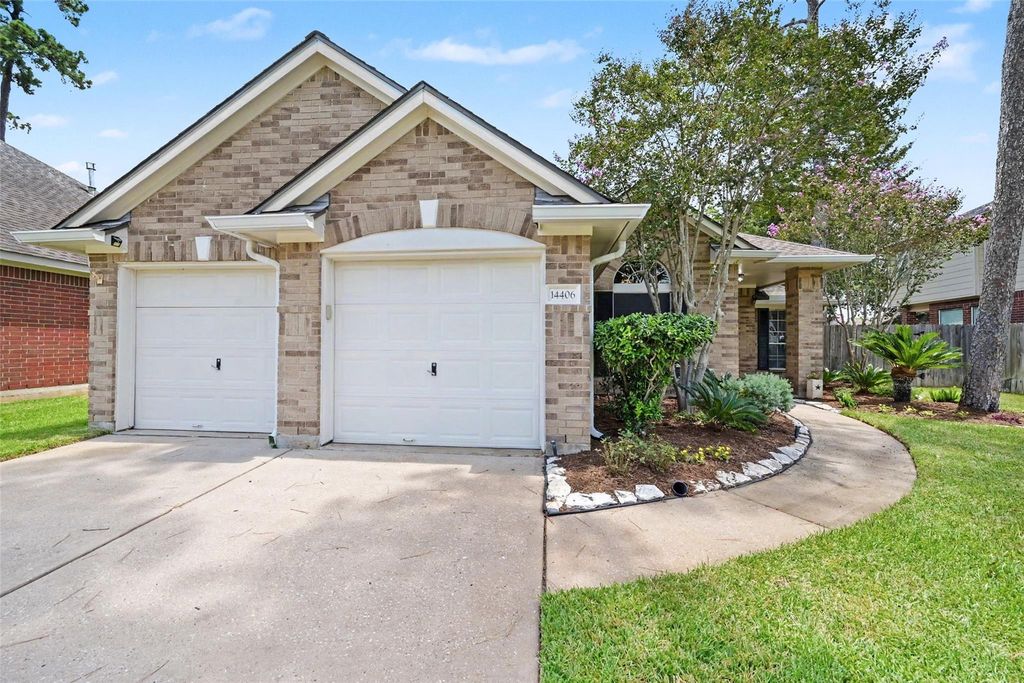
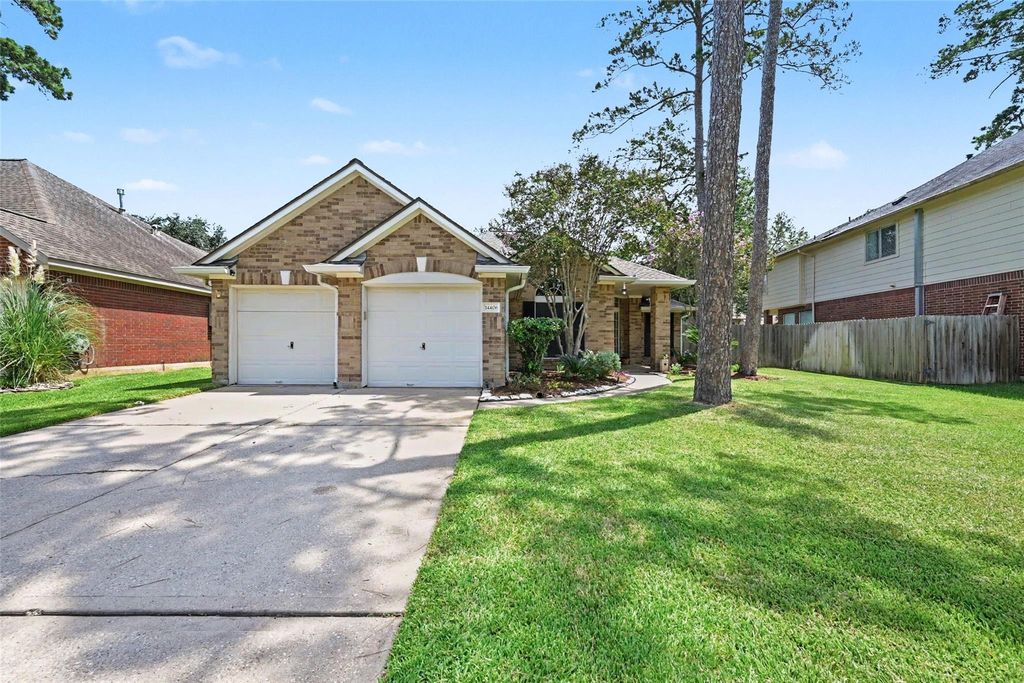
14406 Sandalin Dr is listed for sale at $ 410,000. The Single-Family property has 4 bedrooms, 2 Full Bathrooms, 2035 square feet and was built in 1995. The lot size is 7502 Square feet. BRWelcome to 14406 Sandalin Drive! This beautifully updated 4-bedroom, 2-bath home offers the perfect blend of comfort, style, and outdoor living. Renovated in 2020, the home features luxury vinyl plank flooring throughout, creating a seamless modern aesthetic that is both durable and easy to maintain. The spacious open-concept design connects the kitchen and family room, making it ideal for everyday living and entertaining while keeping everyone connected during meals and gatherings. A bright and inviting sunroom extends the living space and provides beautiful views of the sparkling backyard pool—perfect for year-round relaxation. Step outside to your private backyard retreat, offering ample space for entertaining, swimming, and outdoor enjoyment. This well-maintained home has never flooded and is truly move-in ready. Conveniently located near shopping, dining, parks, and major commuter routes, this exceptional property is one you won’t want to miss.
Welcome to 14406 Sandalin Drive! This beautifully updated 4-bedroom, 2-bath home offers the perfect blend of comfort, style, and outdoor living. Renovated in 2020, the home features luxury vinyl plank flooring throughout, creating a seamless modern aesthetic that is both durable and easy to maintain. The spacious open-concept design connects the kitchen and family room, making it ideal for everyday living and entertaining while keeping everyone connected during meals and gatherings. A bright and inviting sunroom extends the living space and provides beautiful views of the sparkling backyard pool—perfect for year-round relaxation. Step outside to your private backyard retreat, offering ample space for entertaining, swimming, and outdoor enjoyment. This well-maintained home has never flooded and is truly move-in ready. Conveniently located near shopping, dining, parks, and major commuter routes, this exceptional property is one you won’t want to miss.
Disclaimer: Lot configuration and dimensions are estimates, not based on personal knowledge and come from a third party (Digital Map Products); therefore, you should not rely on the estimates and perform independent confirmation as to their accuracy
Ready to Sell your Home?
If you like this property and are also considering selling your current home now, you may find out how. Request your home selling analysis report featuring Recently Sold, Market Analysis, Home Valuations, and Market Update.
School information is computer generated and may not be accurate or current. Buyer must independently verify and confirm enrollment. Please contact the school district to determine the schools to which this property is zoned.











 Just listed
 Currency converter








 Share
Share


 Erase note
 You currently have no custom folders