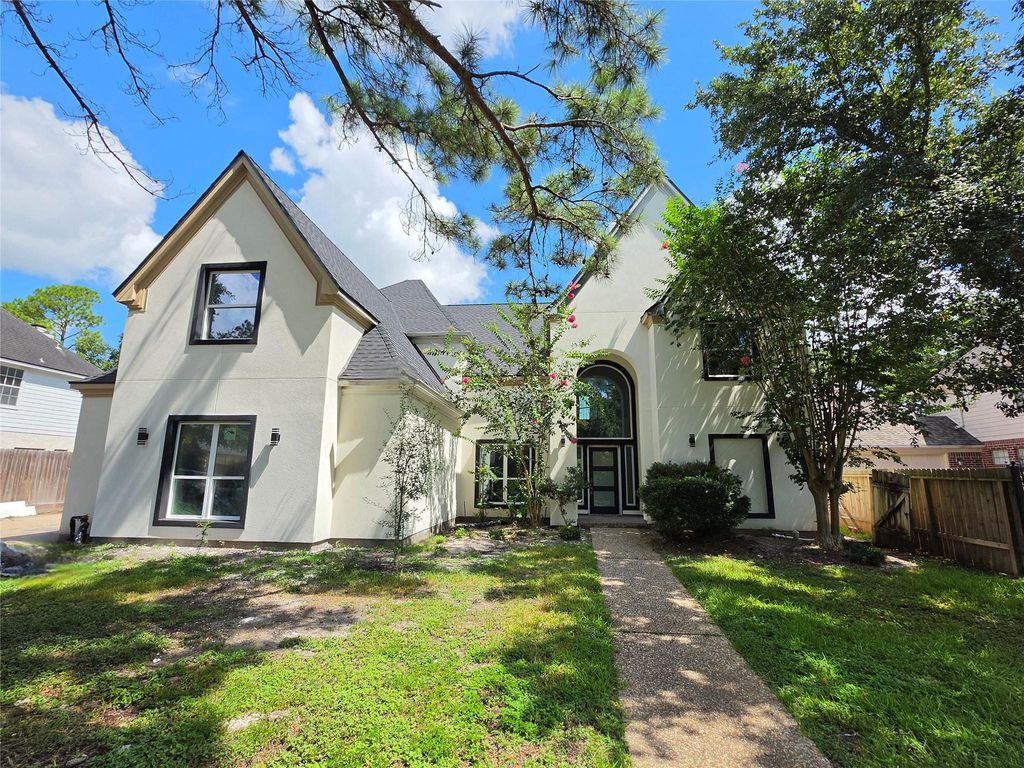
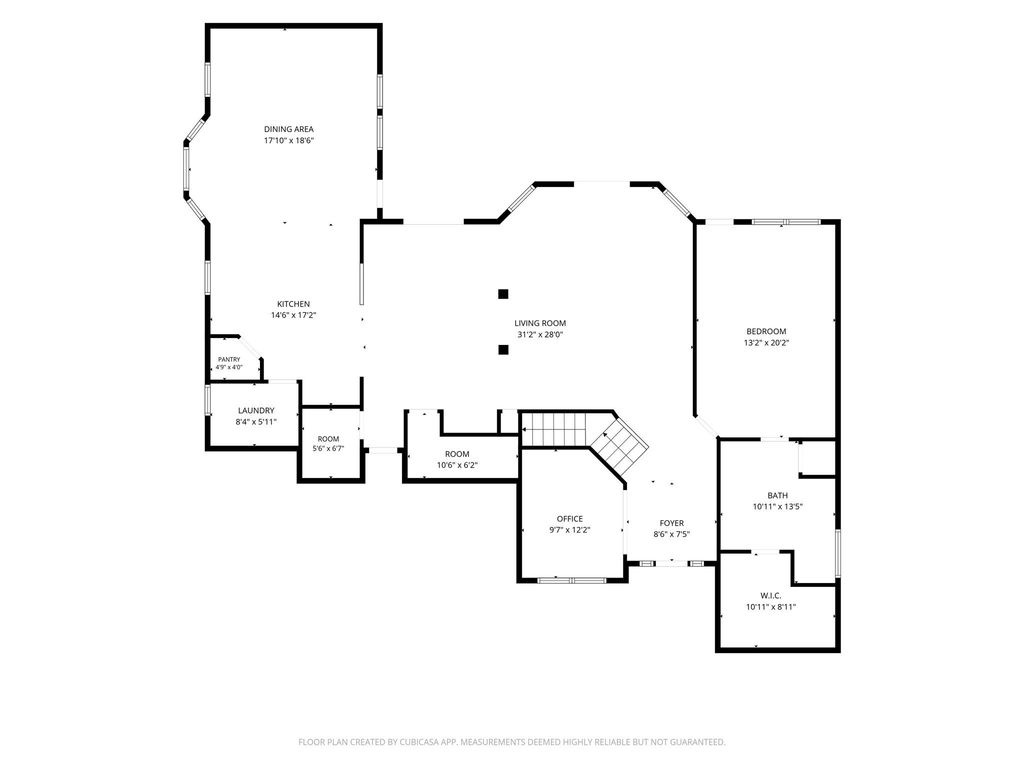
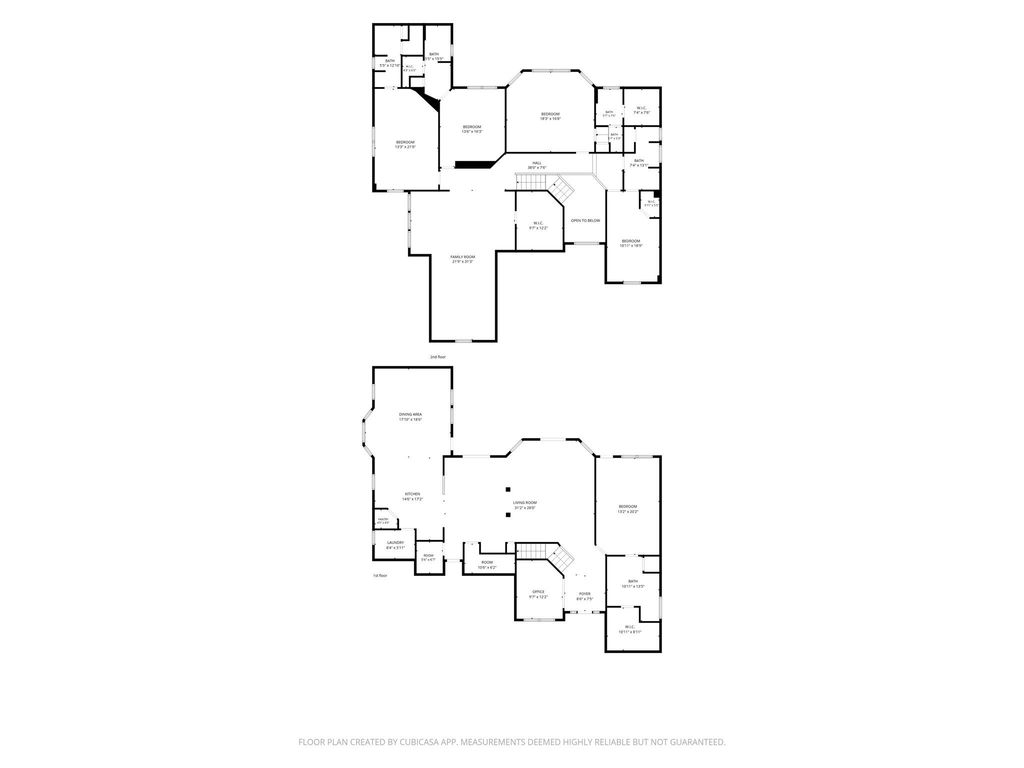
5547 Honor Dr is listed for sale at $ 850,000. The Single-Family property has 5 bedrooms, 5 Full Bathrooms, 1 Half Bathroom, 4507 square feet and was built in 1994. The lot size is 11297 Square feet. BRWelcome to 5547 Honor Dr—a completely redesigned modern home where high-end style meets thoughtful function. The open floor plan flows effortlessly, anchored by a striking kitchen with a vented gas cooktop island built for both entertaining and everyday living. Each bedroom enjoys its own dedicated ensuite bathroom, offering privacy and comfort for everyone, while a dedicated wine room adds a touch of luxury you’ll love showing off. Practically everything here is new: flooring, plumbing, electrical, windows, HVAC, insulation, fixtures, bathrooms, and custom hardware and carpentry. No detail was overlooked in this top-to-bottom transformation, giving you the peace of mind of a fresh start without a single project on your list. Homes with this level of design and quality don’t stay on the market long. The buyer who moves first will walk away knowing they made the wise decision—while everyone else is left wishing they had. Don’t let this one get away.
Welcome to 5547 Honor Dr—a completely redesigned modern home where high-end style meets thoughtful function. The open floor plan flows effortlessly, anchored by a striking kitchen with a vented gas cooktop island built for both entertaining and everyday living. Each bedroom enjoys its own dedicated ensuite bathroom, offering privacy and comfort for everyone, while a dedicated wine room adds a touch of luxury you'll love showing off. Practically everything here is new: flooring, plumbing, electrical, windows, HVAC, insulation, fixtures, bathrooms, and custom hardware and carpentry. No detail was overlooked in this top-to-bottom transformation, giving you the peace of mind of a fresh start without a single project on your list. Homes with this level of design and quality don't stay on the market long. The buyer who moves first will walk away knowing they made the wise decision—while everyone else is left wishing they had. Don't let this one get away.
Disclaimer: Lot configuration and dimensions are estimates, not based on personal knowledge and come from a third party (Digital Map Products); therefore, you should not rely on the estimates and perform independent confirmation as to their accuracy
Ready to Sell your Home?
If you like this property and are also considering selling your current home now, you may find out how. Request your home selling analysis report featuring Recently Sold, Market Analysis, Home Valuations, and Market Update.
School information is computer generated and may not be accurate or current. Buyer must independently verify and confirm enrollment. Please contact the school district to determine the schools to which this property is zoned.

 Just listed









 Currency converter








 Share
Share


 Erase note
 You currently have no custom folders