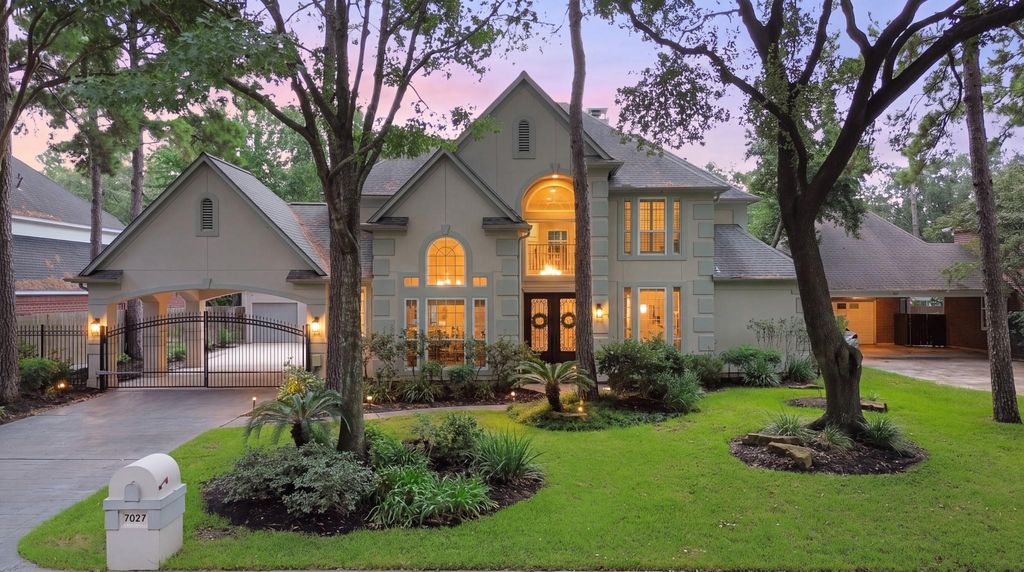
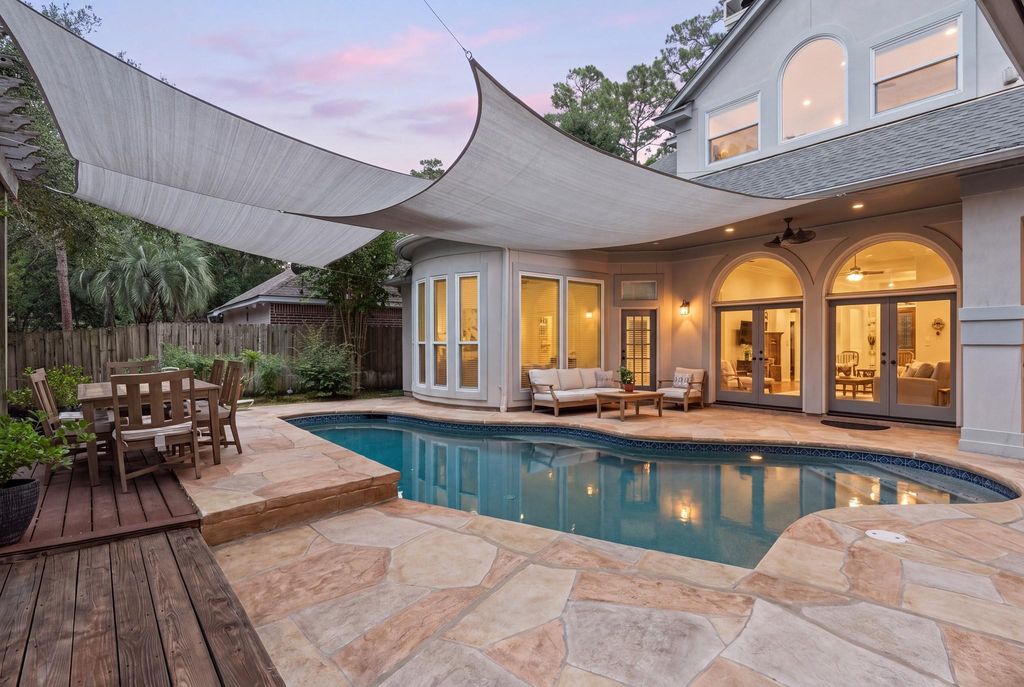
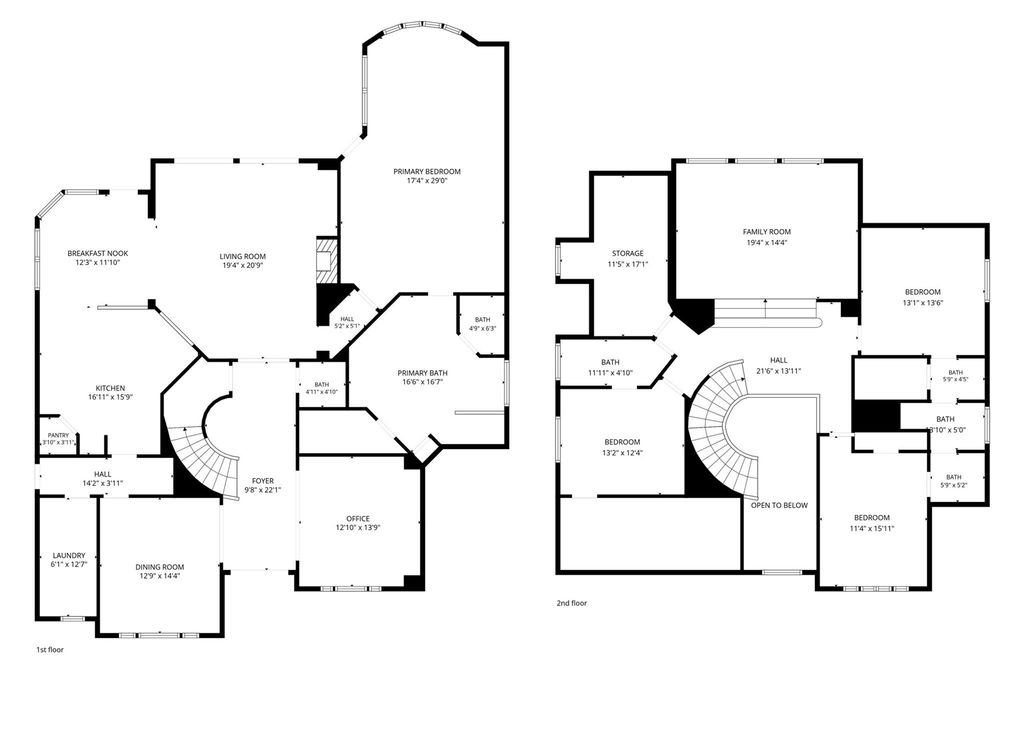
[[800]]7027 Centre Oaks Dr is listed for sale at 729,000. The Single-Family property has 4 bedrooms, 3 Full Bathrooms, 1 Half Bathroom, 4103 square feet, and was built in 1995. The lot size is 10200 Square feet.[[500]]Step into sophisticated living at 7027 Centre Oaks, a custom-built residence where classic charm meets refined modern updates. The grand entryway, defined by soaring ceilings and abundant natural light, sets an elegant tone that carries throughout the home. Designed for those who value both style and organization, this property offers unparalleled storage, including a "Texas basement" atticthe perfect solution for stowing away seasonal holiday decor with ease. The expansive primary suite serves as a true retreat, featuring a generous sitting area for quiet mornings. High-end functional upgrades provide peace of mind, including double-pane windows (2023), newer AC units, a new Central Vac system (2026), and updated exterior lighting (2025). Outside, a three-car garage and porte-cochere lead to a private oasis where French doors open to a sparkling pool and patio. Enjoy access to a clubhouse and tennis courts in this established community. Experience a home that truly checks every box.
Step into sophisticated living at 7027 Centre Oaks, a custom-built residence where classic charm meets refined modern updates. The grand entryway, defined by soaring ceilings and abundant natural light, sets an elegant tone that carries throughout the home. Designed for those who value both style and organization, this property offers unparalleled storage, including a "Texas basement" attic—the perfect solution for stowing away seasonal holiday decor with ease. The expansive primary suite serves as a true retreat, featuring a generous sitting area for quiet mornings. High-end functional upgrades provide peace of mind, including double-pane windows (2023), newer AC units, a new Central Vac system (2026), and updated exterior lighting (2025). Outside, a three-car garage and porte-cochere lead to a private oasis where French doors open to a sparkling pool and patio. Enjoy access to a clubhouse and tennis courts in this established community. Experience a home that truly checks every box.
Disclaimer: Lot configuration and dimensions are estimates, not based on personal knowledge and come from a third party (Digital Map Products); therefore, you should not rely on the estimates and perform independent confirmation as to their accuracy
View neighborhood information
Ready to Sell your Home?
Request a complimentary home selling analysis featuring recently sold properties, market trends, home valuations and a personalized market update.
School information is computer generated and may not be accurate or current. Buyer must independently verify and confirm enrollment. Please contact the school district to determine the schools to which this property is zoned.










 Just listed
 Currency converter








 Share
Share


 Erase note
 You currently have no custom folders