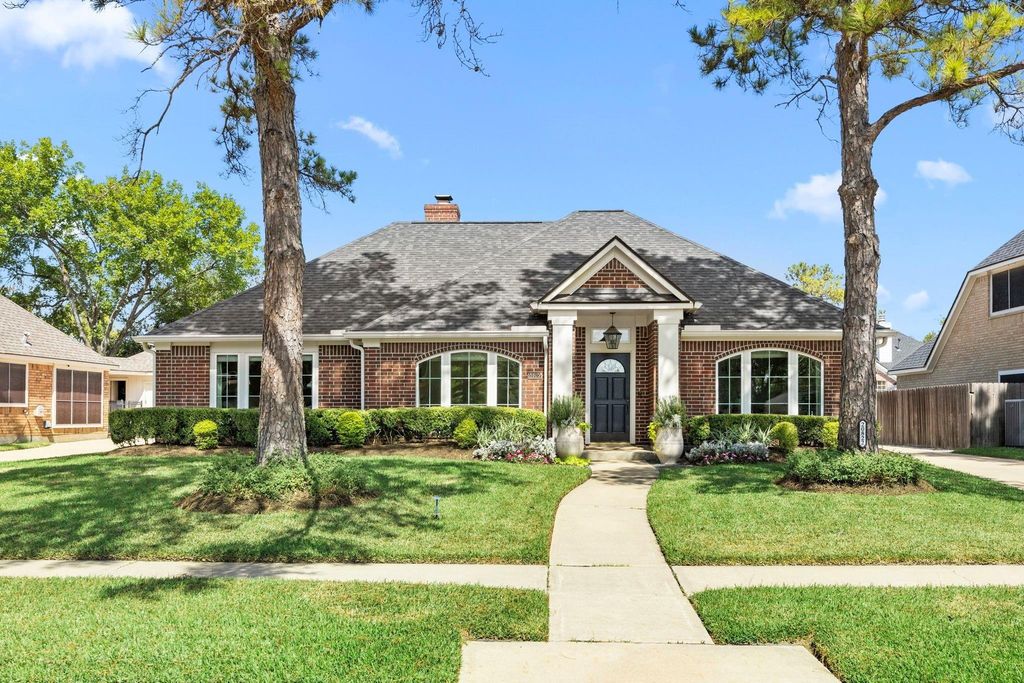
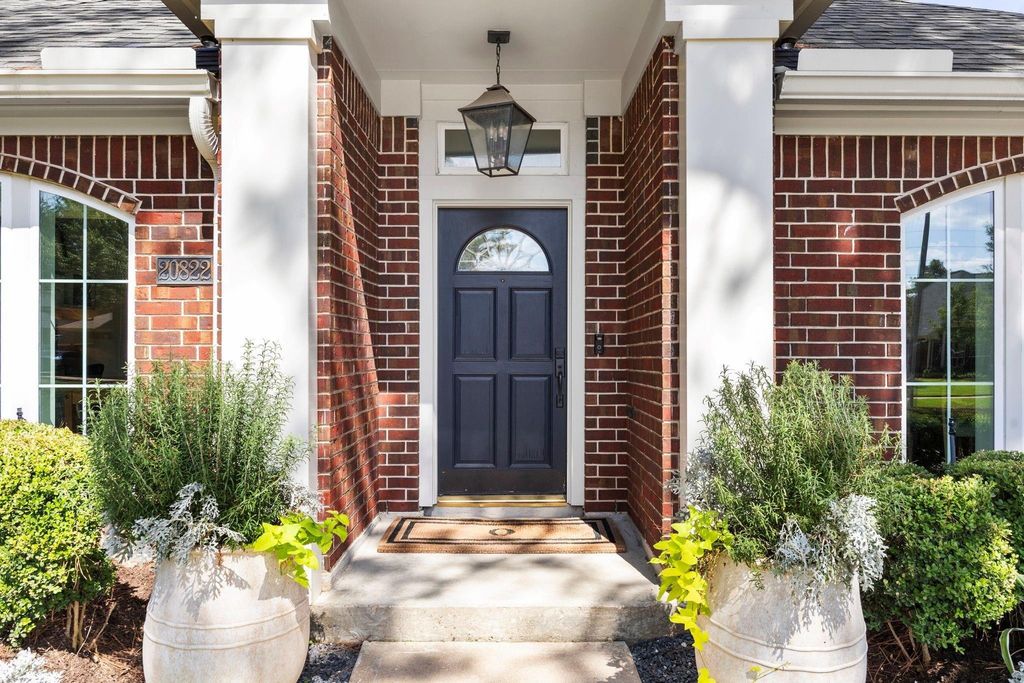
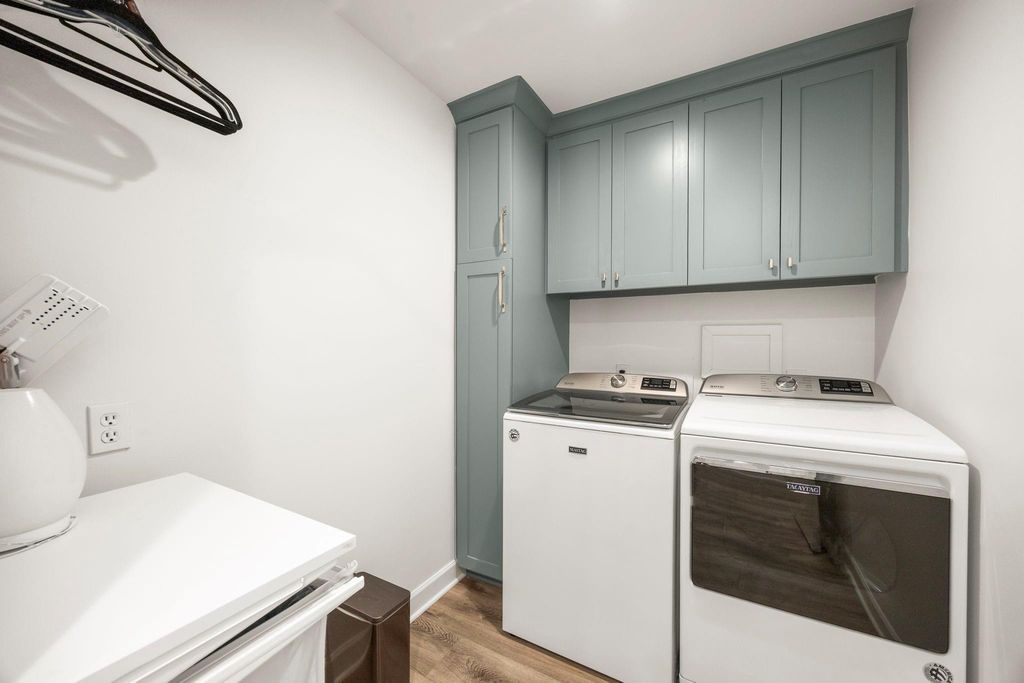
[[800]]20822 Chappell Knoll Dr is listed for sale at 550,000. The Single-Family property has 4 bedrooms, 2 Full Bathrooms, 1 Half Bathroom, 2779 square feet, and was built in 1991. The lot size is 8349 Square feet.[[500]]Stunning remodeled home in the highly desirable Fairfield, Chappell Ridge section. No detail was overlooked in the extraordinary home renovation that blends modern upgrades with classic sophistication. Bright airy with an abundance of natural light that blankets the home. The interior showcases luxury vinyl plank flooring, all hardware and fixtures have been updated, windows were replaced in 2024, PEX plumbing installed in 2021 and also includes a whole-home air filtration system. The kitchen boasts gorgeous quartzite counters, a Kitchen Aid double oven, Thermador gas cook-top, Bosche dishwasher and beautiful views of the home. The primary suite showcases a spa-like, ensuite bathroom with a soaking tub, frameless shower, double vanities, wood accents, tile floors and closets fit for royalty. Located within walking distance to the neighborhood elementary school, parks, all of the wonderful amenities Fairfield has to offer. Make this spectacular home yours, for the holidays!
Stunning remodeled home in the highly desirable Fairfield, Chappell Ridge section. No detail was overlooked in the extraordinary home renovation that blends modern upgrades with classic sophistication. Bright & airy with an abundance of natural light that blankets the home. The interior showcases luxury vinyl plank flooring, all hardware and fixtures have been updated, windows were replaced in 2024, PEX plumbing installed in 2021 and also includes a whole-home air filtration system. The kitchen boasts gorgeous quartzite counters, a Kitchen Aid double oven, Thermador gas cook-top, Bosche dishwasher and beautiful views of the home. The primary suite showcases a spa-like, ensuite bathroom with a soaking tub, frameless shower, double vanities, wood accents, tile floors and closets fit for royalty. Located within walking distance to the neighborhood elementary school, parks, all of the wonderful amenities Fairfield has to offer. Make this spectacular home yours, for the holidays!
Disclaimer: Lot configuration and dimensions are estimates, not based on personal knowledge and come from a third party (Digital Map Products); therefore, you should not rely on the estimates and perform independent confirmation as to their accuracy
View neighborhood information
Ready to Sell your Home?
Request a complimentary home selling analysis featuring recently sold properties, market trends, home valuations and a personalized market update.
School information is computer generated and may not be accurate or current. Buyer must independently verify and confirm enrollment. Please contact the school district to determine the schools to which this property is zoned.

 Just listed









 Currency converter







 Share
Share


 Erase note
 You currently have no custom folders