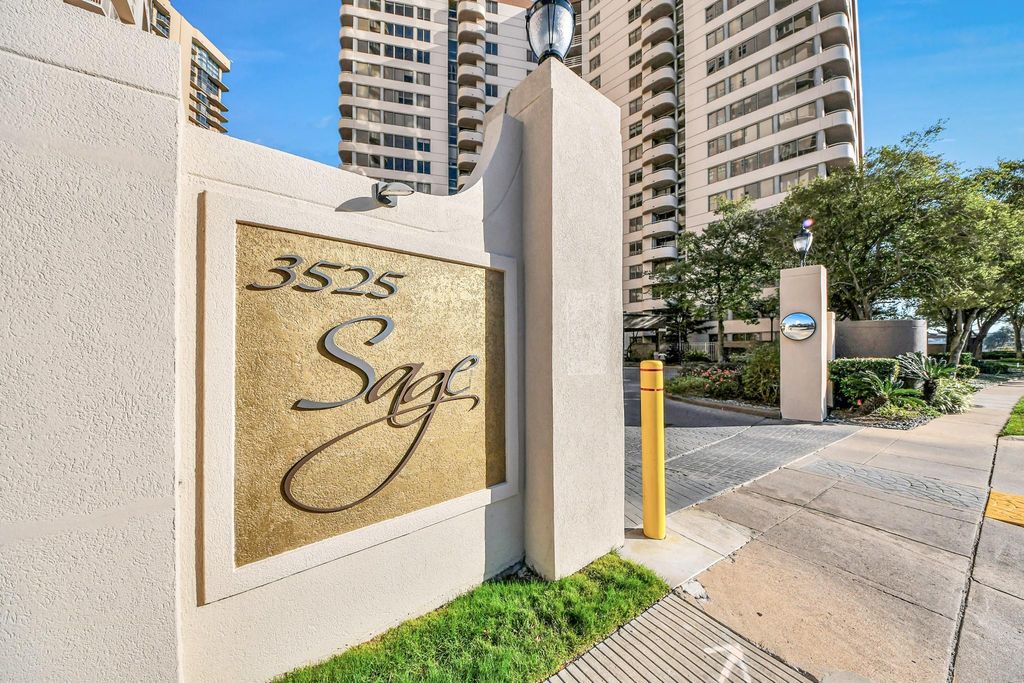
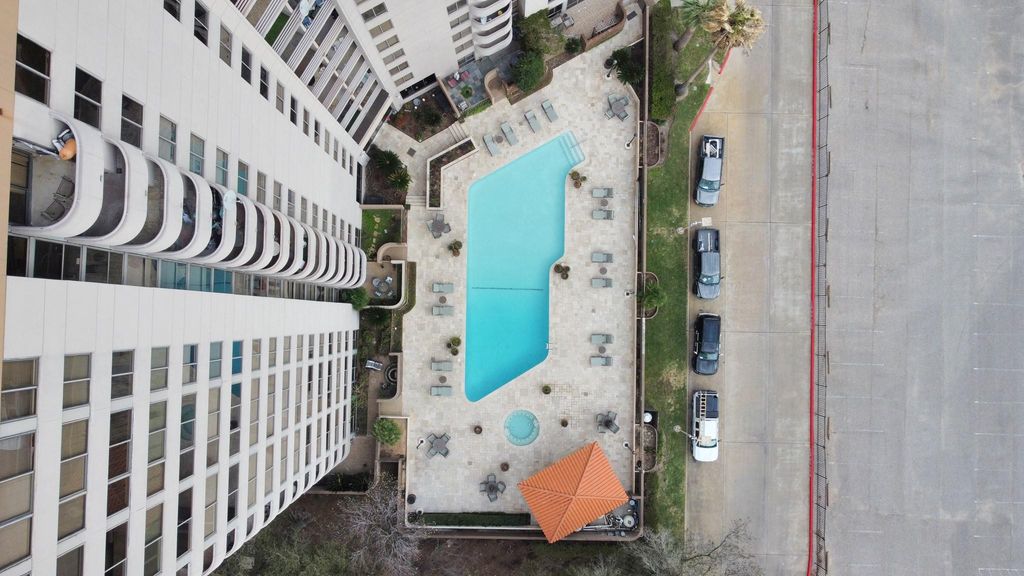
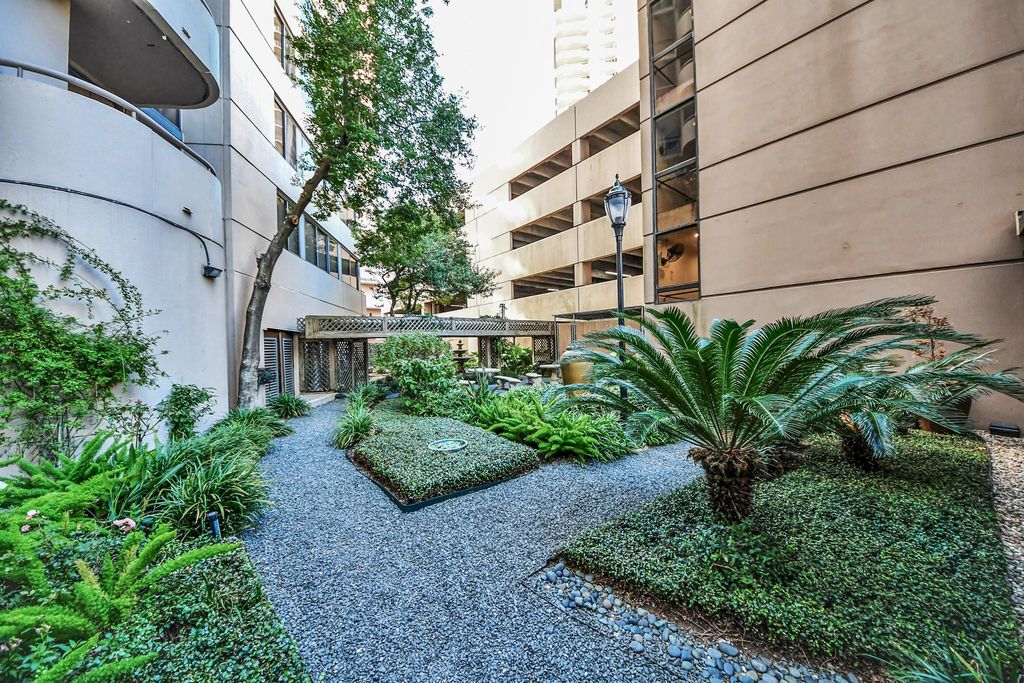
[[800]]3525 Sage Rd unit1503 is listed for sale at 179,500. The Townhouse/Condo - Condominium property has 2 bedrooms, 2 Full Bathrooms, 1095 square feet, and was built in 1985. The lot size is 111612 Square feet.[[500]]Recent upgrades include a new electrical panel and breakers (2026), freshly painted kitchen cabinets and baseboards, plus a new washer and dryer (2026) that convey with the property. Sellers are open to reasonable offers. Experience elegance and convenience in this stunning 15th-floor corner residence at prestigious 3525 Sage, ideally located in Houstons Galleria/Uptown area near premier dining, shopping, and entertainment. Enjoy breathtaking views and exceptional amenities, including 24-hour concierge, controlled access, fitness and business centers, billiard room, resort-style pool and hot tub, cabana with grilling stations, and one assigned 3rd-floor parking space. HOA dues include water, water heater, sewer, trash, gas, cable, security, common-area electricity, and structural insurance.
Recent upgrades include a new electrical panel and breakers (2026), freshly painted kitchen cabinets and baseboards, plus a new washer and dryer (2026) that convey with the property. Sellers are open to reasonable offers. Experience elegance and convenience in this stunning 15th-floor corner residence at prestigious 3525 Sage, ideally located in Houston’s Galleria/Uptown area near premier dining, shopping, and entertainment. Enjoy breathtaking views and exceptional amenities, including 24-hour concierge, controlled access, fitness and business centers, billiard room, resort-style pool and hot tub, cabana with grilling stations, and one assigned 3rd-floor parking space. HOA dues include water, water heater, sewer, trash, gas, cable, security, common-area electricity, and structural insurance.
Disclaimer: Lot configuration and dimensions are estimates, not based on personal knowledge and come from a third party (Digital Map Products); therefore, you should not rely on the estimates and perform independent confirmation as to their accuracy
View neighborhood information
Ready to Sell your Home?
Request a complimentary home selling analysis featuring recently sold properties, market trends, home valuations and a personalized market update.
School information is computer generated and may not be accurate or current. Buyer must independently verify and confirm enrollment. Please contact the school district to determine the schools to which this property is zoned.










 Just listed
 Currency converter








 Share
Share


 Erase note
 You currently have no custom folders