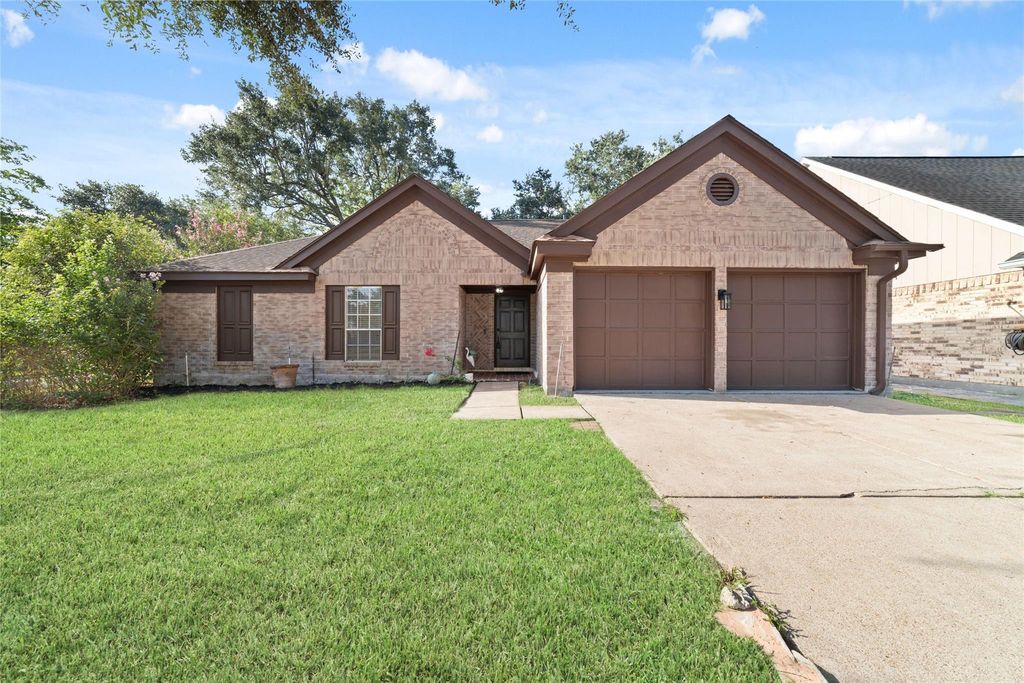
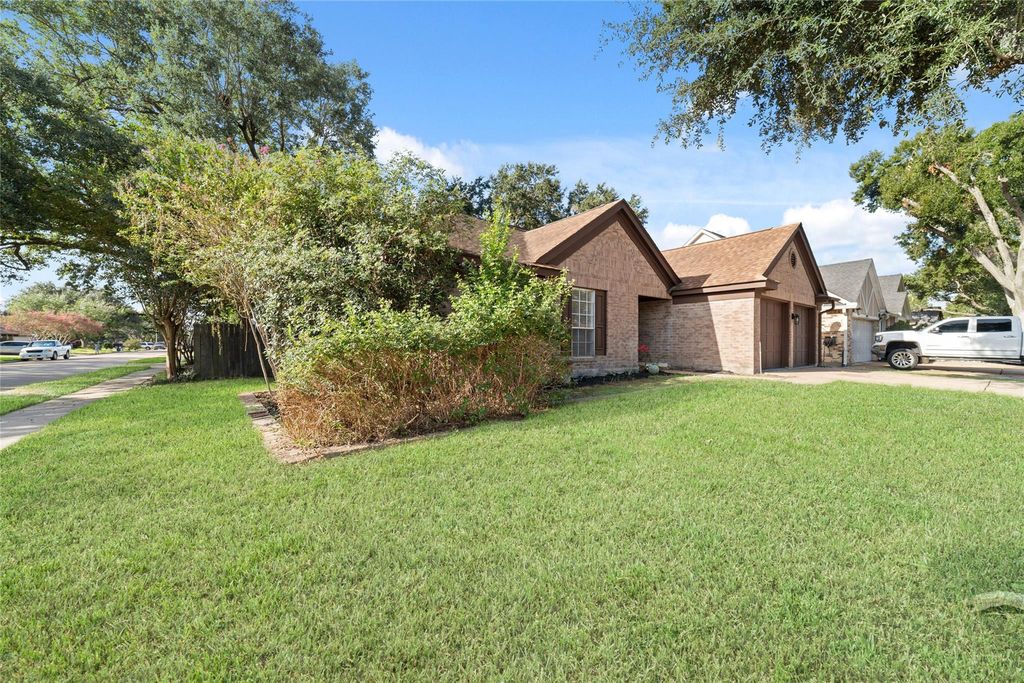
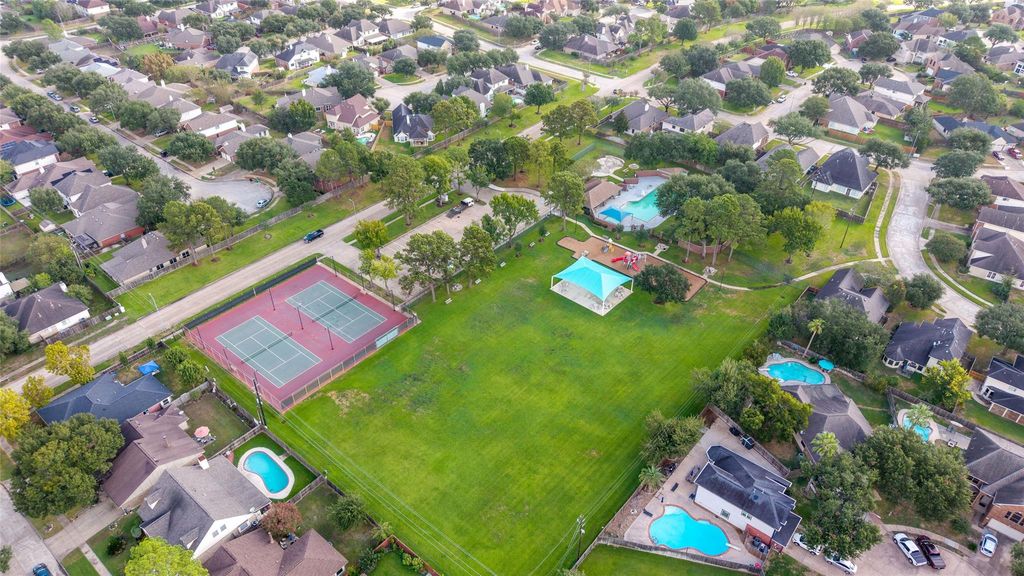
[[800]]19903 Ricewood Way is listed for sale at 259,000. The Single-Family property has 3 bedrooms, 2 Full Bathrooms, 1554 square feet, and was built in 1985. The lot size is 6825 Square feet.[[500]]Welcome to this beautifully updated 3-bedroom, 2-bath home in the Westfield subdivision of Katy, TX 77449, zoned to Katy ISD. Sitting on a desirable corner lot, this 1,554-square-foot single-story home has been renovated and is truly move-in ready. Recent upgrades include a full repipe, an updated AC system, all-new stainless steel appliances, brand-new cabinets, and new flooring throughout. The kitchen shines with fresh quartz countertops, while the living rooms wood-burning fireplace adds warmth and character. Step outside to a fenced backyard, perfect for unwinding after a long day. Community amenities include a neighborhood pool and recreational facilities included in the HOA fee. Fresh mulch and thoughtful landscaping boost the homes curb appeal from the moment you arrive. Dont miss this rare opportunity to own a fully refreshed home in one of Katys most convenient neighborhoods, close to shopping, dining, and major highways.
Welcome to this beautifully updated 3-bedroom, 2-bath home in the Westfield subdivision of Katy, TX 77449, zoned to Katy ISD. Sitting on a desirable corner lot, this 1,554-square-foot single-story home has been renovated and is truly move-in ready. Recent upgrades include a full repipe, an updated AC system, all-new stainless steel appliances, brand-new cabinets, and new flooring throughout. The kitchen shines with fresh quartz countertops, while the living room's wood-burning fireplace adds warmth and character. Step outside to a fenced backyard, perfect for unwinding after a long day. Community amenities include a neighborhood pool and recreational facilities included in the HOA fee. Fresh mulch and thoughtful landscaping boost the home's curb appeal from the moment you arrive. Don't miss this rare opportunity to own a fully refreshed home in one of Katy's most convenient neighborhoods, close to shopping, dining, and major highways.
Disclaimer: Lot configuration and dimensions are estimates, not based on personal knowledge and come from a third party (Digital Map Products); therefore, you should not rely on the estimates and perform independent confirmation as to their accuracy
View neighborhood information
Ready to Sell your Home?
Request a complimentary home selling analysis featuring recently sold properties, market trends, home valuations and a personalized market update.
School information is computer generated and may not be accurate or current. Buyer must independently verify and confirm enrollment. Please contact the school district to determine the schools to which this property is zoned.











 Just listed
 Currency converter
 Add to Calendar








 Share
Share


 Erase note
 You currently have no custom folders