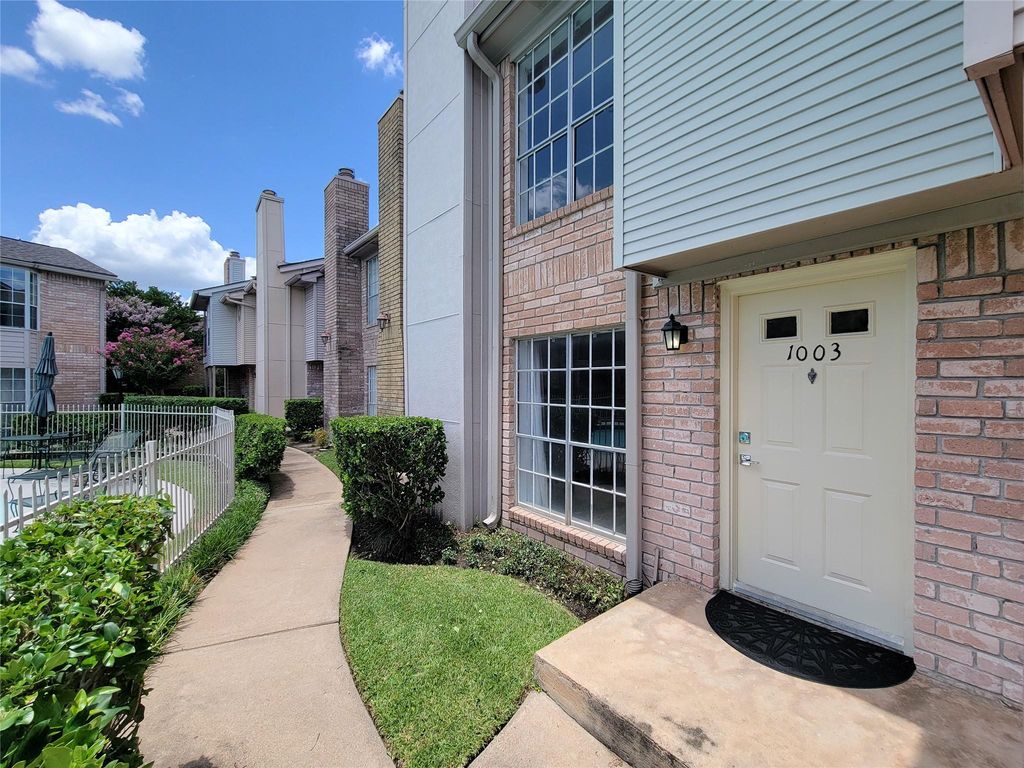
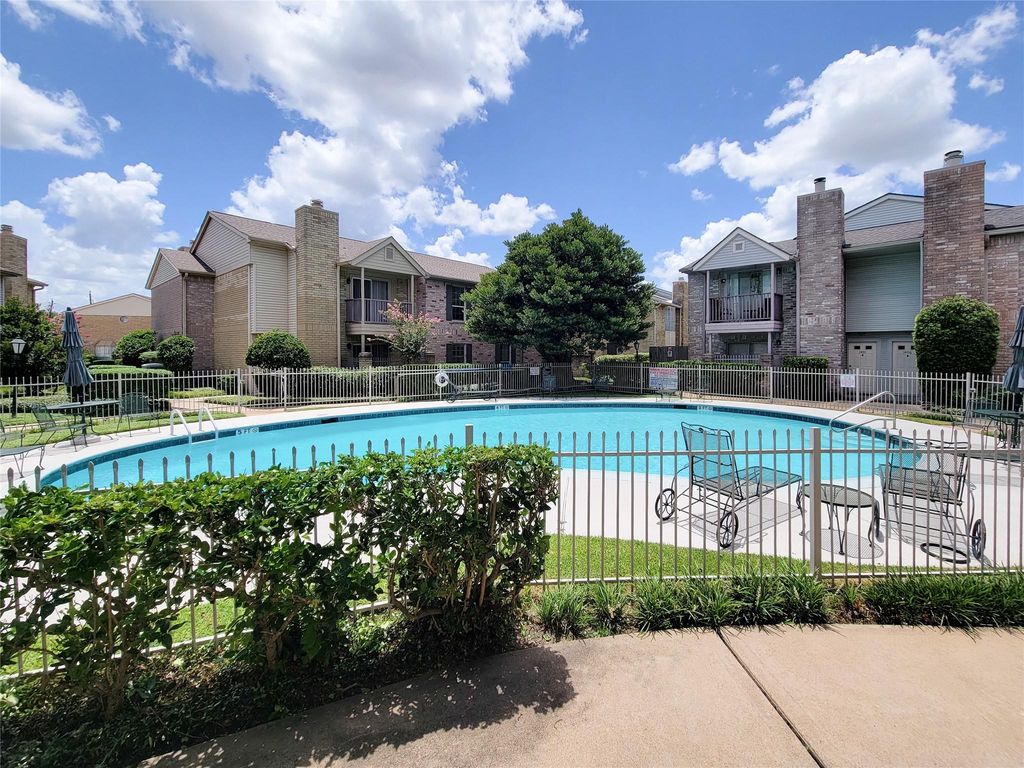
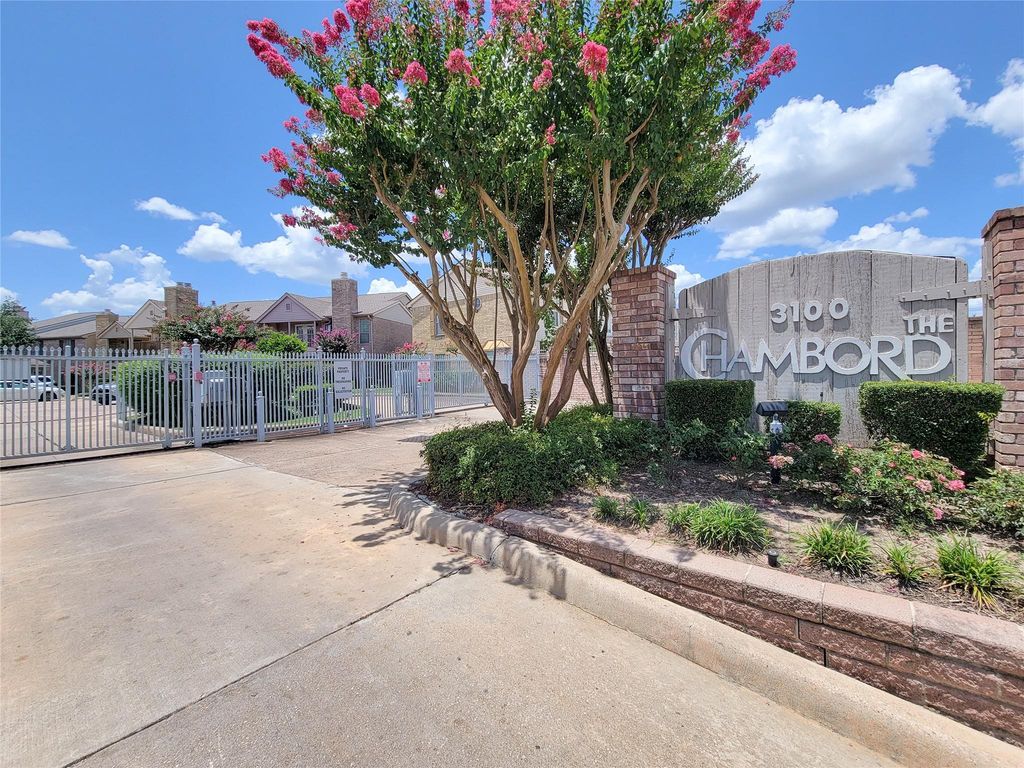
3100 Jeanetta St unit1003 is listed for sale at $ 145,000. The Townhouse/Condo - Townhouse property has 2 bedrooms, 2 Full Bathrooms, 1 Half Bathroom, 1464 square feet and was built in 1980. The lot size is 109739 Square feet. BRFreshly renovated, 2 bedroom/2.5 bath, 2-story townhome with the largest floor plan at Chambord Condos! 1003 is steps from the sparkling community pool/courtyard in this well-manicured, gated community, minutes from the Galleria. Fresh neutral paint, LVP flooring, carpet, white quartz countertops, LED lighting, SS appliances, modern fixtures and door hardware highlight this light and bright townhome. The kitchen was smartly renovated with a breakfast bar, open to dining and living areas with a WB fireplace and picture window. Convenient, fully renovated half bath down. 2nd floor has new carpet and two generously sized bedrooms w/ elegantly updated en suite bathrooms: new counterops, sinks, mirrors, toilets, tubs and surround, fixtures and tile flooring. Fridge and front-loading washer and dryer tower stay. Two assigned covered parking spots are nearby. Monthly HOA includes exterior maintenance and insurance, water/sewer, trash, and limited access gates. Great move-in ready home or investment opportunity!
Freshly renovated, 2 bedroom/2.5 bath, 2-story townhome with the largest floor plan at Chambord Condos! #1003 is steps from the sparkling community pool/courtyard in this well-manicured, gated community, minutes from the Galleria. Fresh neutral paint, LVP flooring, carpet, white quartz countertops, LED lighting, SS appliances, modern fixtures & door hardware highlight this light & bright townhome. The kitchen was smartly renovated with a breakfast bar, open to dining & living areas with a WB fireplace & picture window. Convenient, fully renovated half bath down. 2nd floor has new carpet & two generously sized bedrooms w/ elegantly updated en suite bathrooms: new counterops, sinks, mirrors, toilets, tubs & surround, fixtures & tile flooring. Fridge & front-loading washer & dryer tower stay. Two assigned covered parking spots are nearby. Monthly HOA includes exterior maintenance & insurance, water/sewer, trash, & limited access gates. Great move-in ready home or investment opportunity!
Disclaimer: Lot configuration and dimensions are estimates, not based on personal knowledge and come from a third party (Digital Map Products); therefore, you should not rely on the estimates and perform independent confirmation as to their accuracy
Ready to Sell your Home?
Request a complimentary home selling analysis featuring recently sold properties, market trends, home valuations and a personalized market update.
School information is computer generated and may not be accurate or current. Buyer must independently verify and confirm enrollment. Please contact the school district to determine the schools to which this property is zoned.











 Just listed
 Currency converter








 Share
Share


 Erase note
 You currently have no custom folders