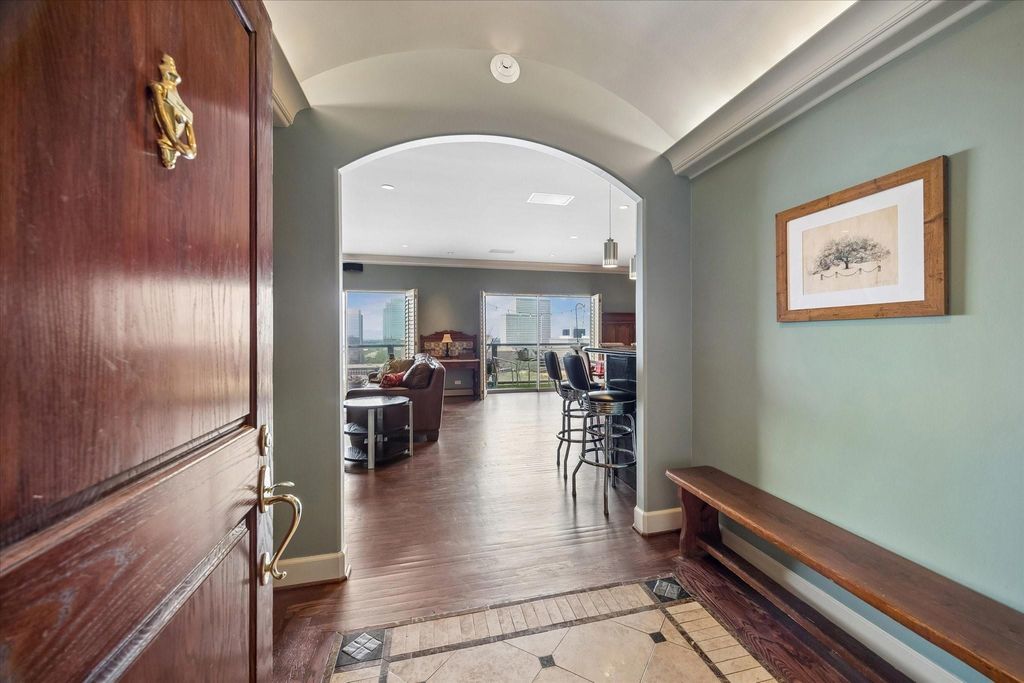
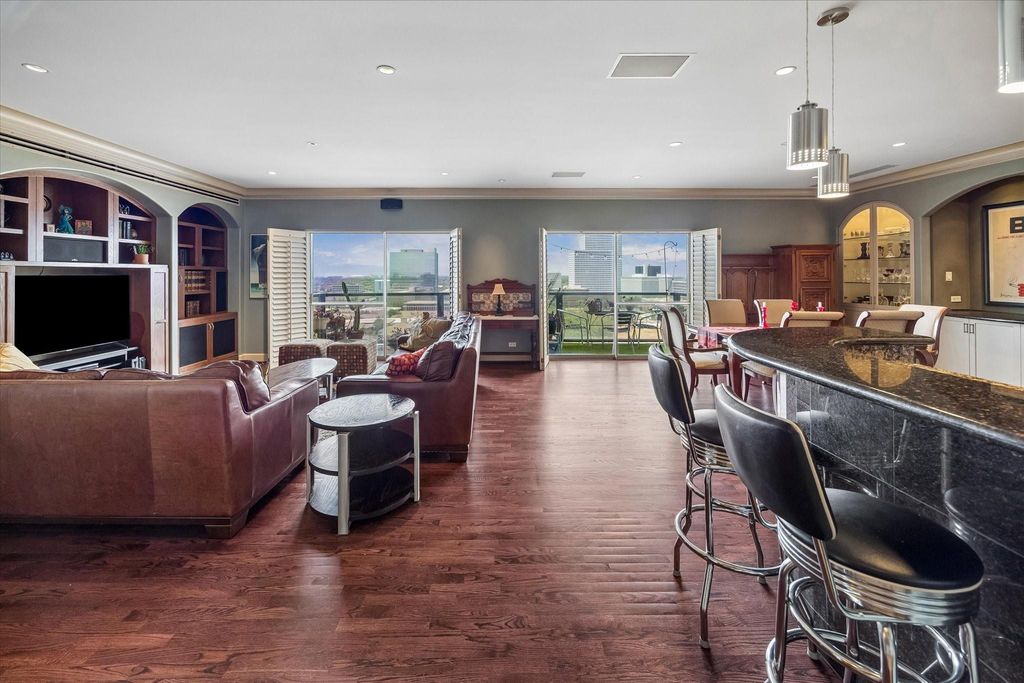
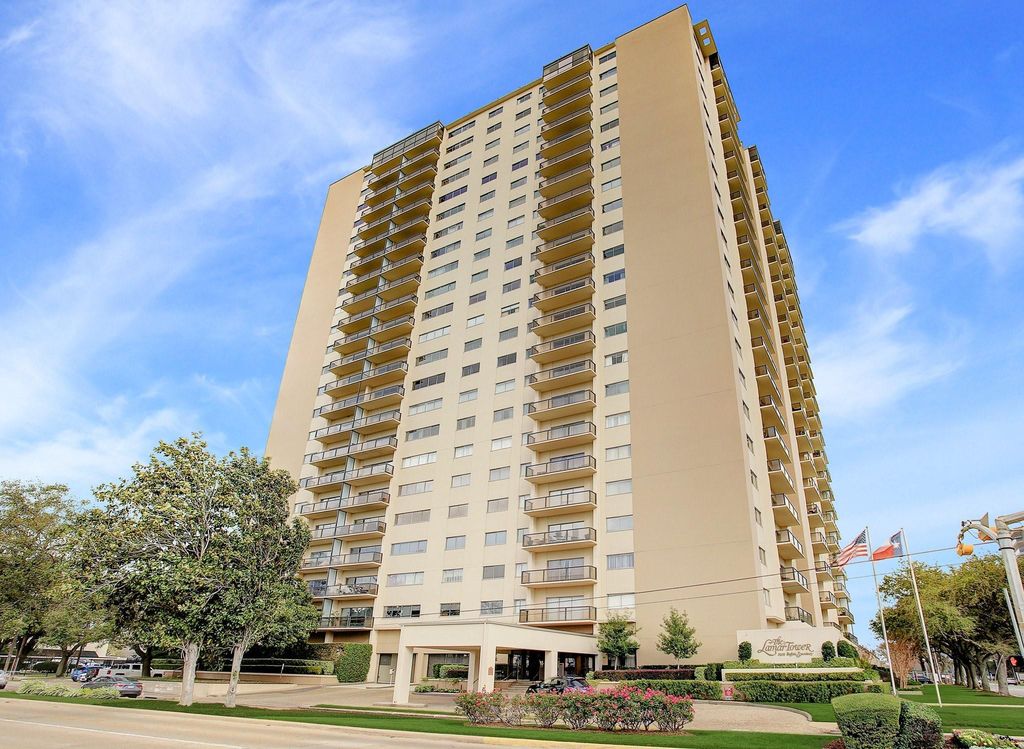
2929 Buffalo Speedway A1508 is listed for sale at $ 635,000. The Mid/Hi-Rise Condo property has 2 bedrooms, 2 Full Bathrooms, 1 Half Bathroom, 1787 square feet and was built in 1965. Highly desirable, split floorplan at Lamar Tower high-rise in Upper Kirby that was completely remodeled with unique features. Enjoy open-concept living and dining with custom built-in’s, hardwood flooring, crown molding, plantation shutters, and an expansive balcony with sweeping South views. The kitchen boasts a breakfast bar, granite countertops, double ovens, stainless appliances, custom cabinetry with under-cabinet lighting, and built-in pantry. Entertain at your dry bar with glass shelving and wine and beverage refrigerators. The primary suite features a re-designed ensuite bathroom with dual vanities and a separate shower and soaking tub. The opposite end was reconfigured with a hallway leading to the secondary bedroom, hall bath, laundry closet (includes stacked washer/dryer), and rare large walk-in storage closet. Take advantage of a convenient lifestyle with full-service amenities: 24/7 concierge/valet, porter, gym, pool/grill, dog park, onsite management/maintenance.
Highly desirable, split floorplan at Lamar Tower high-rise in Upper Kirby that was completely remodeled with unique features. Enjoy open-concept living and dining with custom built-in's, hardwood flooring, crown molding, plantation shutters, and an expansive balcony with sweeping South views. The kitchen boasts a breakfast bar, granite countertops, double ovens, stainless appliances, custom cabinetry with under-cabinet lighting, and built-in pantry. Entertain at your dry bar with glass shelving and wine & beverage refrigerators. The primary suite features a re-designed ensuite bathroom with dual vanities and a separate shower and soaking tub. The opposite end was reconfigured with a hallway leading to the secondary bedroom, hall bath, laundry closet (includes stacked washer/dryer), and rare large walk-in storage closet. Take advantage of a convenient lifestyle with full-service amenities: 24/7 concierge/valet, porter, gym, pool/grill, dog park, onsite management/maintenance.
Yes / 8608 / 2 mo advance+2 mo reserve+$100 transfer
Ownership
Full Ownership
Maintenance Fee
Yes / $2127 / Monthly
Maint Fee Includes
Building & Grounds,Concierge,Electric,Full Utilities,Garbage Service,Insurance Common Area,Limited Access,Porter,Recreational Facilities,Valet Parking,Water and Sewer
Taxes w/o Exemp
$7,876/2025
Tax Rate
2.1252
Extra details you may need to know
List Type
Exclusive Right to Sell/Lease
Management Co Onsite
Yes
Unit Feature
Covered Terrace
Interior
Pets Allowed
W/ Restrictions
Countertop
Granite, Stone
Floors
Carpet, Tile, Wood
Bathroom Description
Half Bath, Primary Bath: Double Sinks, Primary Bath: Separate Shower, Primary Bath: Soaking Tub, Secondary Bath(s): Tub/Shower Combo, Vanity Area
Bedroom Description
En-Suite Bath,Primary Bed - 1st Floor,Split Plan,Walk-In Closet
Disclaimer: Lot configuration and dimensions are estimates, not based on personal knowledge and come from a third party (Digital Map Products); therefore, you should not rely on the estimates and perform independent confirmation as to their accuracy
Ready to Sell your Home?
If you like this property and are also considering selling your current home now, you may find out how. Request your home selling analysis report featuring Recently Sold, Market Analysis, Home Valuations, and Market Update.
School information is computer generated and may not be accurate or current. Buyer must independently verify and confirm enrollment. Please contact the school district to determine the schools to which this property is zoned.











 Just listed
 Currency converter








 Share
Share


 Erase note
 You currently have no custom folders