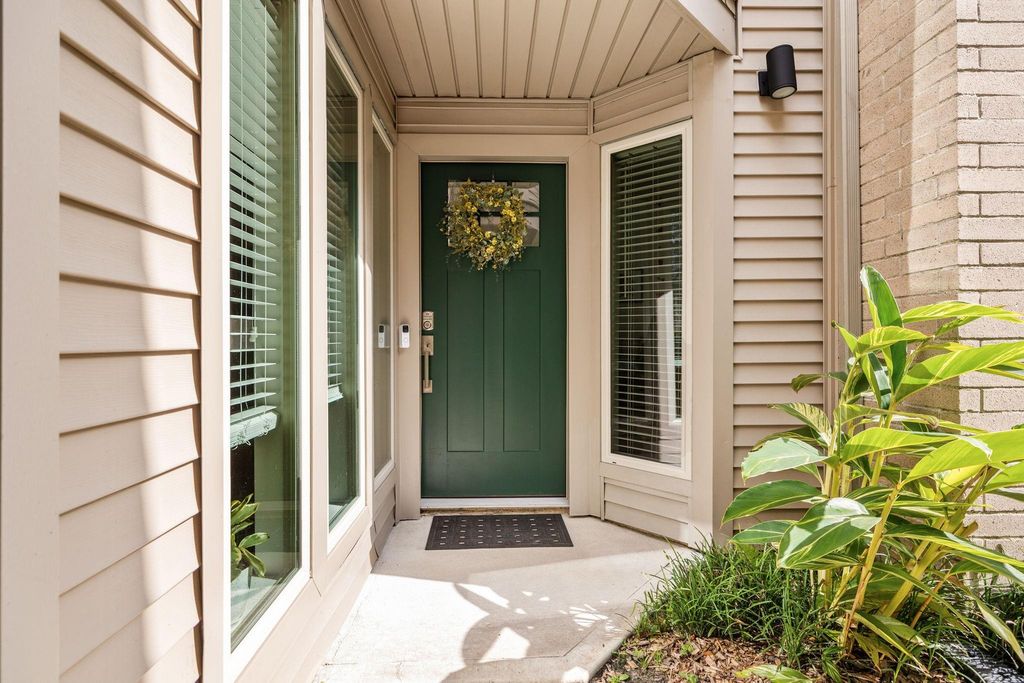
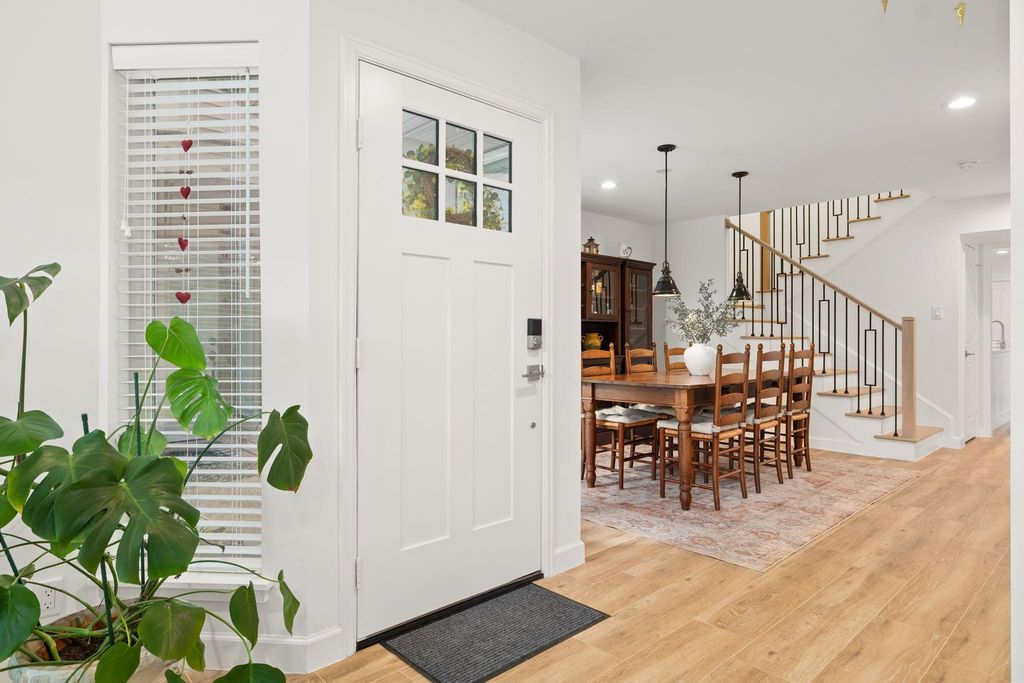
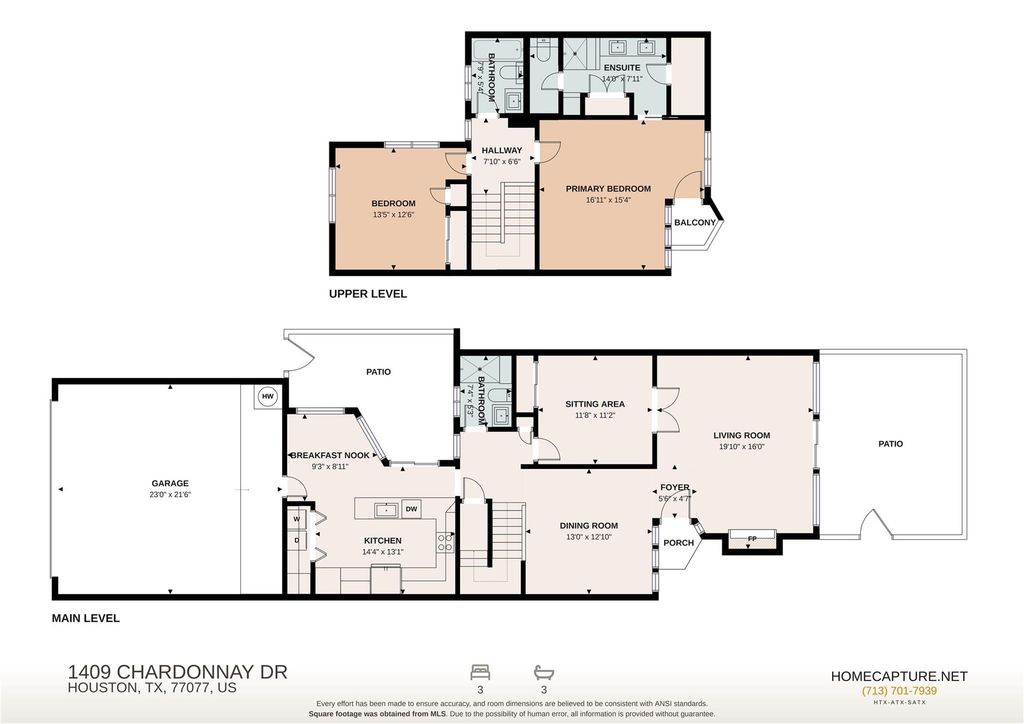
1409 Chardonnay Dr is listed for sale at $ 339,900. The Townhouse/Condo - Townhouse property has 3 bedrooms, 3 Full Bathrooms, 1941 square feet and was built in 1977. The lot size is 903156 Square feet. BRBeautifully reimagined from the studs up, this exceptional 3-bedroom, 3-bath townhome in the sought-after Epernay community offers luxurious living in a tranquil setting beside Lakeside Country Club and just minutes from the Energy Corridor. Renovations include new plumbing, electrical, windows, premium fixtures and a 2021 roof. You are welcomed by a light-filled interior featuring soaring ceilings, neutral tones, and an open, inviting layout. The stunning kitchen showcases quartz countertops, stainless steel appliances, and upscale finishes throughout. A 1st floor bedroom and full bath provide flexibility for guests or multigenerational living, while the spacious primary suite and third bedroom are upstairs. Porcelain wood-look tile graces the main level, with rich hardwood flooring on the stairs and upper floor. The garage boasts epoxy floors, insulated garage door and EV plug prewire. Enjoy amenities such as a sparkling community pool just steps from your door and ample green space
Beautifully reimagined from the studs up, this exceptional 3-bedroom, 3-bath townhome in the sought-after Epernay community offers luxurious living in a tranquil setting beside Lakeside Country Club and just minutes from the Energy Corridor. Renovations include new plumbing, electrical, windows, premium fixtures and a 2021 roof. You are welcomed by a light-filled interior featuring soaring ceilings, neutral tones, and an open, inviting layout. The stunning kitchen showcases quartz countertops, stainless steel appliances, and upscale finishes throughout. A 1st floor bedroom and full bath provide flexibility for guests or multigenerational living, while the spacious primary suite and third bedroom are upstairs. Porcelain wood-look tile graces the main level, with rich hardwood flooring on the stairs and upper floor. The garage boasts epoxy floors, insulated garage door and EV plug prewire. Enjoy amenities such as a sparkling community pool just steps from your door and ample green space
Disclaimer: Lot configuration and dimensions are estimates, not based on personal knowledge and come from a third party (Digital Map Products); therefore, you should not rely on the estimates and perform independent confirmation as to their accuracy
Ready to Sell your Home?
If you like this property and are also considering selling your current home now, you may find out how. Request your home selling analysis report featuring Recently Sold, Market Analysis, Home Valuations, and Market Update.
School information is computer generated and may not be accurate or current. Buyer must independently verify and confirm enrollment. Please contact the school district to determine the schools to which this property is zoned.











 Just listed
 Currency converter








 Share
Share


 Erase note
 You currently have no custom folders