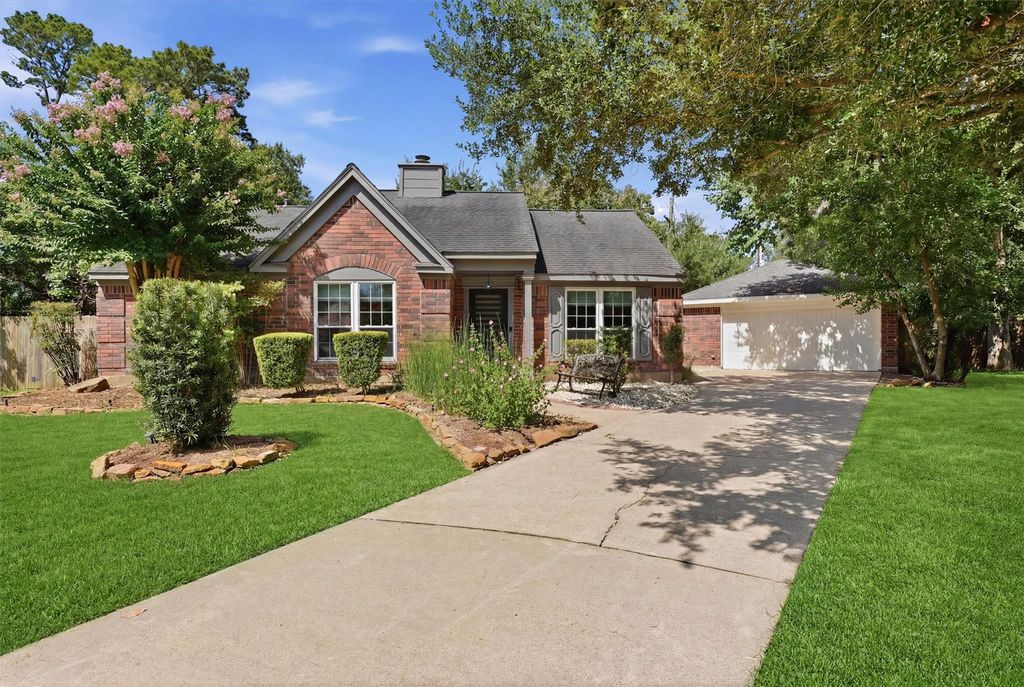
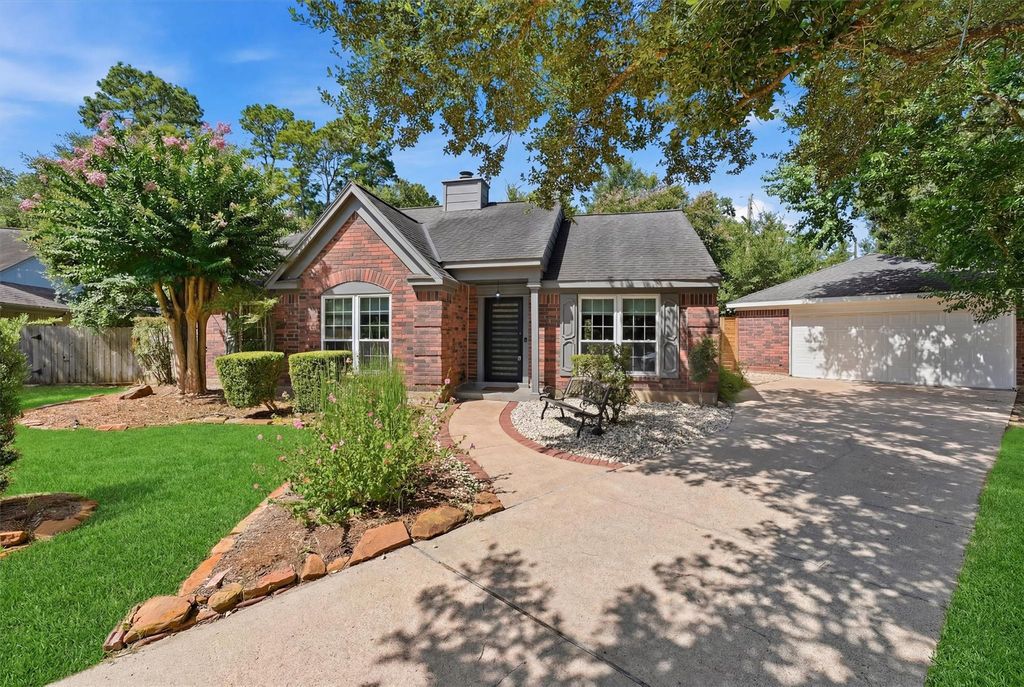
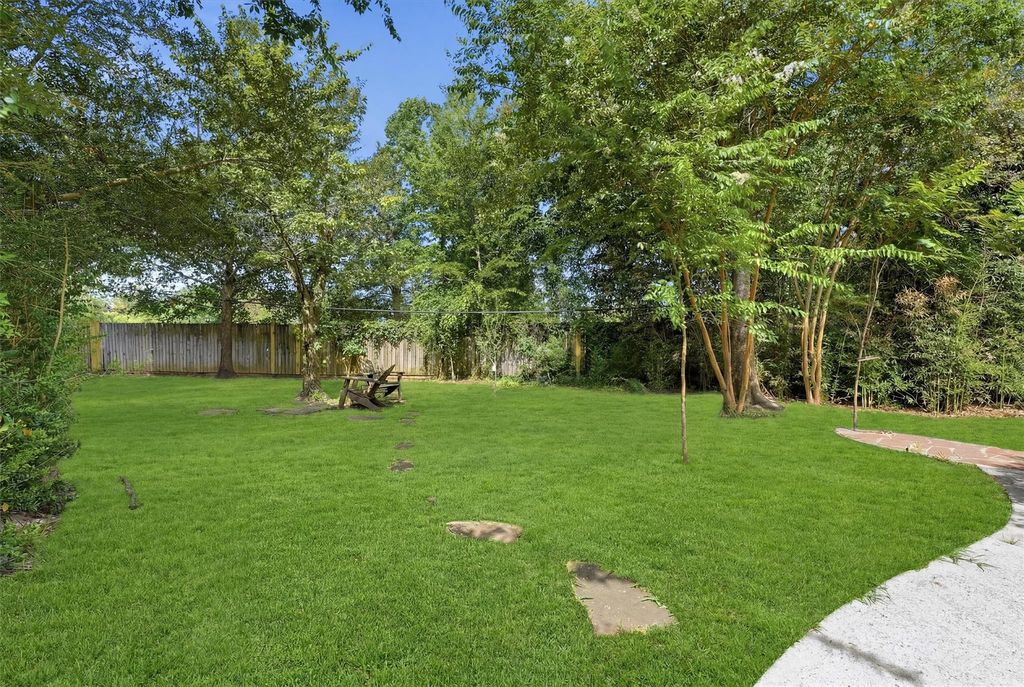
510 Moggy Ct is listed for sale at $ 299,000. The Single-Family property has 3 bedrooms, 2 Full Bathrooms, 1978 square feet and was built in 1988. The lot size is 13100 Square feet. BRBeautifully updated 3-bedroom, 2-bath home nestled on a cul-de-sac and with an incredible park-like backyard for nature lovers. This home has been thoughtfully updated inside / out and features modern paint schemes, pergo and tile flooring (no carpet) granite countertops, Low-E windows, updated PEX plumbing, additional attic insulation, updated light fixtures, finished detached garage and more. The functional floor plan is open, yet brings back the traditional Formal Living and Formal dining areas that many new homes lack. Step outside to a HUGE nature lovers backyard, oversized covered patio, flagstone paving, no rear neighbors, mature trees and the expansive yard provides endless possibilities for relaxing, gardening, play or future outdoor additions. All of this and more conveniently located near shopping, dining, parks and major commuter routes like HWY 99, I45, Hardy Tollroad etc. This well-maintained home combines modern updates with timeless charm. Schedule your private showing today!
This reflects a seller’s willingness to consider a concession/contribution toward a buyer’s expenses but is not a guarantee. Buyer and seller may negotiate a contribution, if any, in relation to the purchase contract. Any contribution from the seller may be used by the buyer at their discretion for items like closing costs, repair expenses, interest rate buy-down, etc.
Seller May Contribute to Buyer Expenses.
Explanation ↓
This reflects a seller’s willingness to consider a concession/contribution toward a buyer’s expenses but is not a guarantee. Buyer and seller may negotiate a contribution, if any, in relation to the purchase contract. Any contribution from the seller may be used by the buyer at their discretion for items like closing costs, repair expenses, interest rate buy-down, etc.
Beautifully updated 3-bedroom, 2-bath home nestled on a cul-de-sac and with an incredible park-like backyard for nature lovers. This home has been thoughtfully updated inside / out and features modern paint schemes, pergo & tile flooring (no carpet) granite countertops, Low-E windows, updated PEX plumbing, additional attic insulation, updated light fixtures, finished detached garage & more. The functional floor plan is open, yet brings back the traditional Formal Living and Formal dining areas that many new homes lack. Step outside to a HUGE nature lovers backyard, oversized covered patio, flagstone paving, no rear neighbors, mature trees & the expansive yard provides endless possibilities for relaxing, gardening, play or future outdoor additions. All of this and more conveniently located near shopping, dining, parks and major commuter routes like HWY 99, I45, Hardy Tollroad etc. This well-maintained home combines modern updates with timeless charm. Schedule your private showing today!
Disclaimer: Lot configuration and dimensions are estimates, not based on personal knowledge and come from a third party (Digital Map Products); therefore, you should not rely on the estimates and perform independent confirmation as to their accuracy
Ready to Sell your Home?
If you like this property and are also considering selling your current home now, you may find out how. Request your home selling analysis report featuring Recently Sold, Market Analysis, Home Valuations, and Market Update.
School information is computer generated and may not be accurate or current. Buyer must independently verify and confirm enrollment. Please contact the school district to determine the schools to which this property is zoned.











 Just listed
 Currency converter








 Share
Share


 Erase note
 You currently have no custom folders