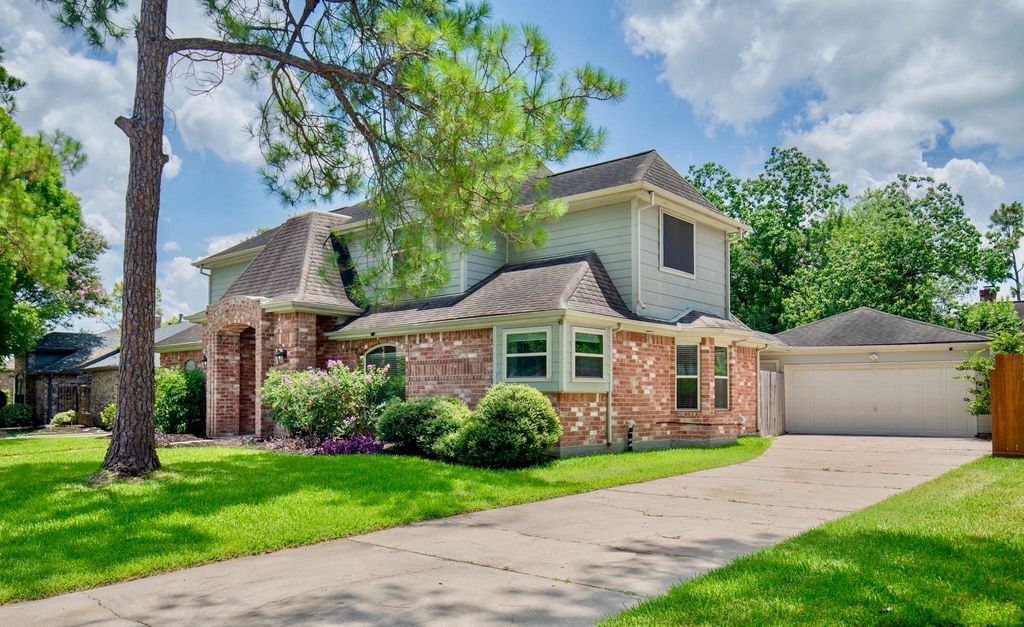
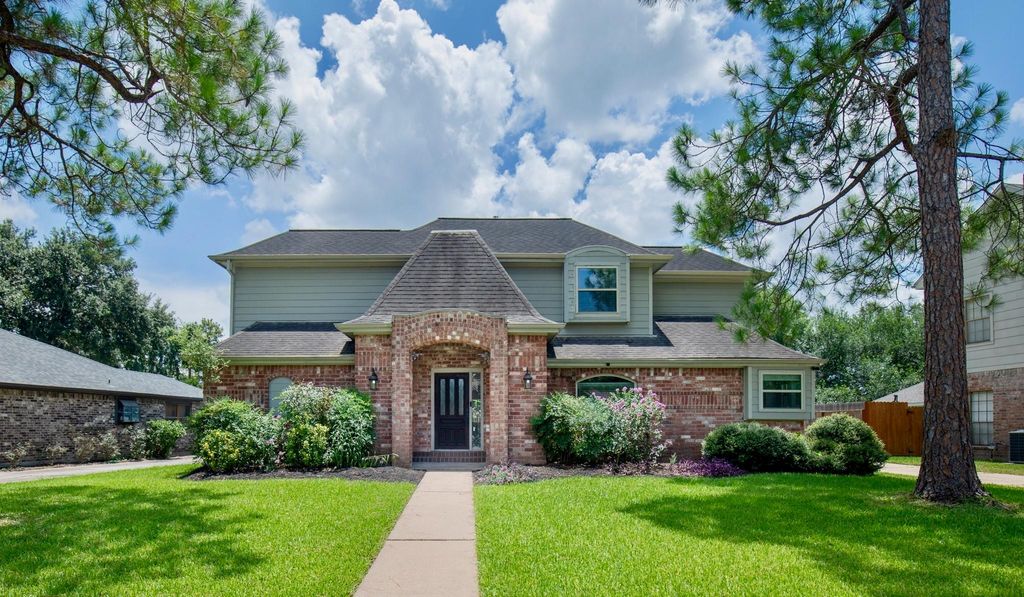
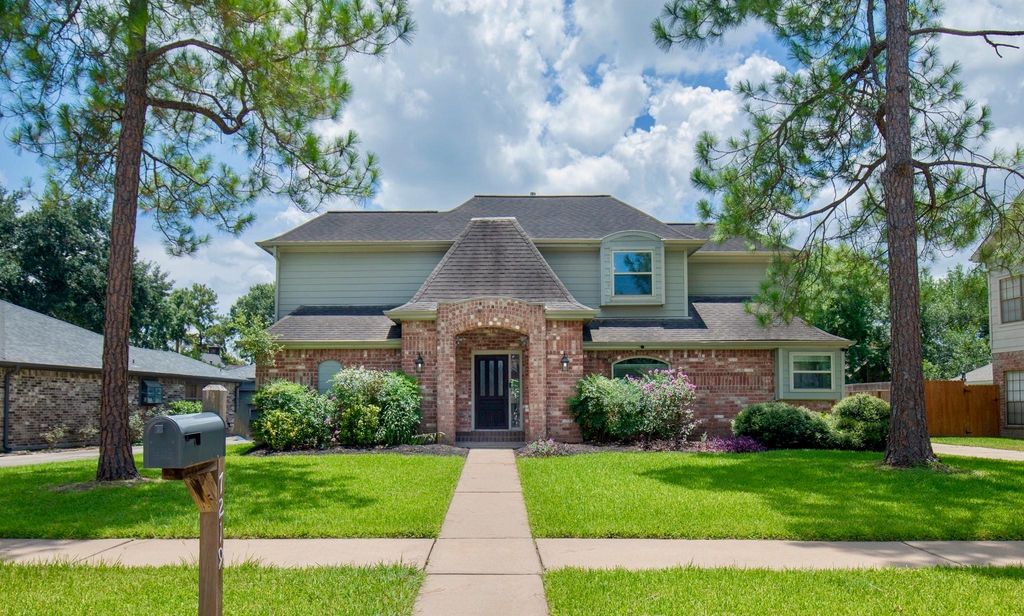
7219 Rancho Mission Dr is listed for sale at $ 329,581. The Single-Family property has 4 bedrooms, 2 Full Bathrooms, 1 Half Bathroom, 2543 square feet and was built in 1985. The lot size is 8165 Square feet. BRNESTLED IN MISSION BEND, MINUTES FROM THE WESTPARK TOLLWAY, HIGHWAY 6, SHOPPING, DINING and COMMUTER ROUTES, THIS UPDATED HOME BLENDS TIMELESS STYLE W/ COMFORT. RECENT UPDATES INCLUDE HVAC, ENERGY-EFFICIENT WINDOWS, HARDWOOD FLOORING and MORE. AN INVITING OPEN FLOOR PLAN WELCOMES YOU W/ SUNLIT LIVING SPACES, RICH HARDWOOD FLOORS and EFFORTLESS FLOW. AT THE HEART OF THE HOME, THE CHEF’S KITCHEN BOASTS GRANITE COUNTERTOPS, AMPLE PREP SPACE, A GAS COOKTOP, STAINLESS APPLIANCES and AN OVERSIZED BREAKFAST BAR OVERLOOKING THE BREAKFAST ROOM. THE FAMILY ROOM IS BATHED IN NATURAL LIGHT and OVERLOOKS THE LANDSCAPED BACKYARD. THE UPDATED PRIMARY SUITE FEATURES A RENOVATED BATH W/ SPA-INSPIRED FINISHES. UPSTAIRS, THE GAME ROOM OFFERS FLEXIBLE SPACE FOR A MEDIA ROOM, HOME OFFICE OR PLAYROOM. MATURE TREES and LUSH LANDSCAPING FRAME A PRIVATE BACKYARD, PERFECT FOR ENTERTAINING OR QUIET EVENINGS. THOUGHTFULLY UPDATED and IDEALLY LOCATED, THIS EXCEPTIONAL HOME AWAITS and A MUST SEE!!!
NESTLED IN MISSION BEND, MINUTES FROM THE WESTPARK TOLLWAY, HIGHWAY 6, SHOPPING, DINING & COMMUTER ROUTES, THIS UPDATED HOME BLENDS TIMELESS STYLE W/ COMFORT. RECENT UPDATES INCLUDE HVAC, ENERGY-EFFICIENT WINDOWS, HARDWOOD FLOORING & MORE. AN INVITING OPEN FLOOR PLAN WELCOMES YOU W/ SUNLIT LIVING SPACES, RICH HARDWOOD FLOORS & EFFORTLESS FLOW. AT THE HEART OF THE HOME, THE CHEF'S KITCHEN BOASTS GRANITE COUNTERTOPS, AMPLE PREP SPACE, A GAS COOKTOP, STAINLESS APPLIANCES & AN OVERSIZED BREAKFAST BAR OVERLOOKING THE BREAKFAST ROOM. THE FAMILY ROOM IS BATHED IN NATURAL LIGHT & OVERLOOKS THE LANDSCAPED BACKYARD. THE UPDATED PRIMARY SUITE FEATURES A RENOVATED BATH W/ SPA-INSPIRED FINISHES. UPSTAIRS, THE GAME ROOM OFFERS FLEXIBLE SPACE FOR A MEDIA ROOM, HOME OFFICE OR PLAYROOM. MATURE TREES & LUSH LANDSCAPING FRAME A PRIVATE BACKYARD, PERFECT FOR ENTERTAINING OR QUIET EVENINGS. THOUGHTFULLY UPDATED & IDEALLY LOCATED, THIS EXCEPTIONAL HOME AWAITS & A MUST SEE!!!
Breakfast Room, Entry, Family Room, Gameroom Up, Home Office/Study, Kitchen/Dining Combo, Living Area - 1st Floor, Living Area - 2nd Floor, Utility Room in House
Cooling
Central Electric
Heating
Central Gas
Connections
Electric Dryer Connections, Gas Dryer Connections, Washer Connections
Compactor
No
Dishwasher
Yes
Disposal
Yes
Ice Maker
No
Microwave
Yes
Oven
Double Oven
Range
Gas Cooktop
Energy Feature
Digital Program Thermostat, Energy Star/CFL/LED Lights, High-Efficiency HVAC
Disclaimer: Lot configuration and dimensions are estimates, not based on personal knowledge and come from a third party (Digital Map Products); therefore, you should not rely on the estimates and perform independent confirmation as to their accuracy
Ready to Sell your Home?
If you like this property and are also considering selling your current home now, you may find out how. Request your home selling analysis report featuring Recently Sold, Market Analysis, Home Valuations, and Market Update.
School information is computer generated and may not be accurate or current. Buyer must independently verify and confirm enrollment. Please contact the school district to determine the schools to which this property is zoned.











 Just listed
 Currency converter








 Share
Share


 Erase note
 You currently have no custom folders