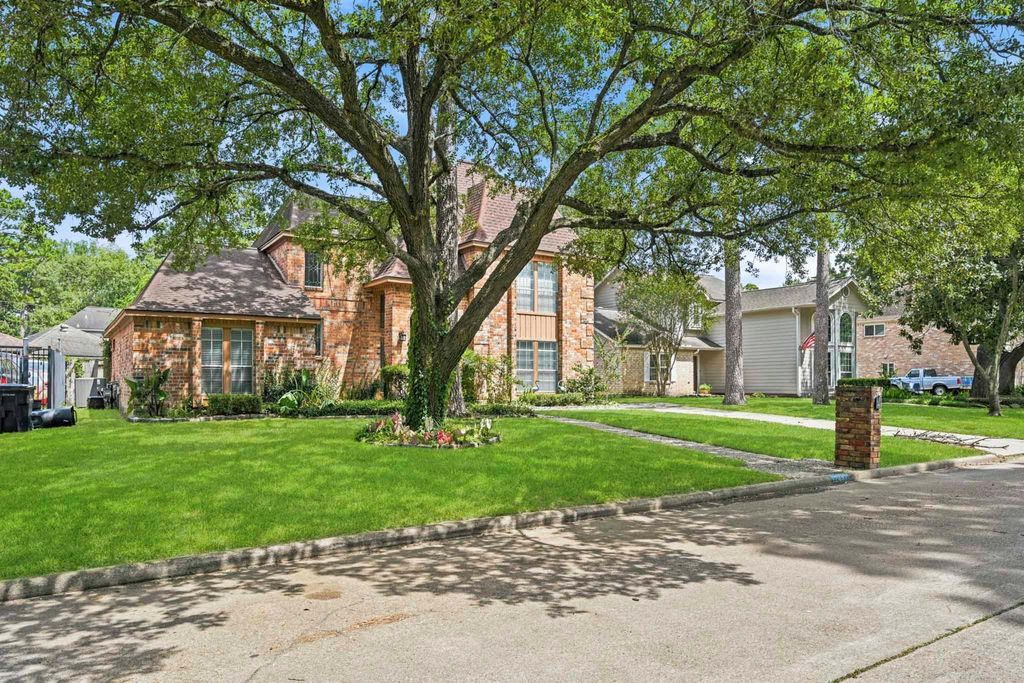
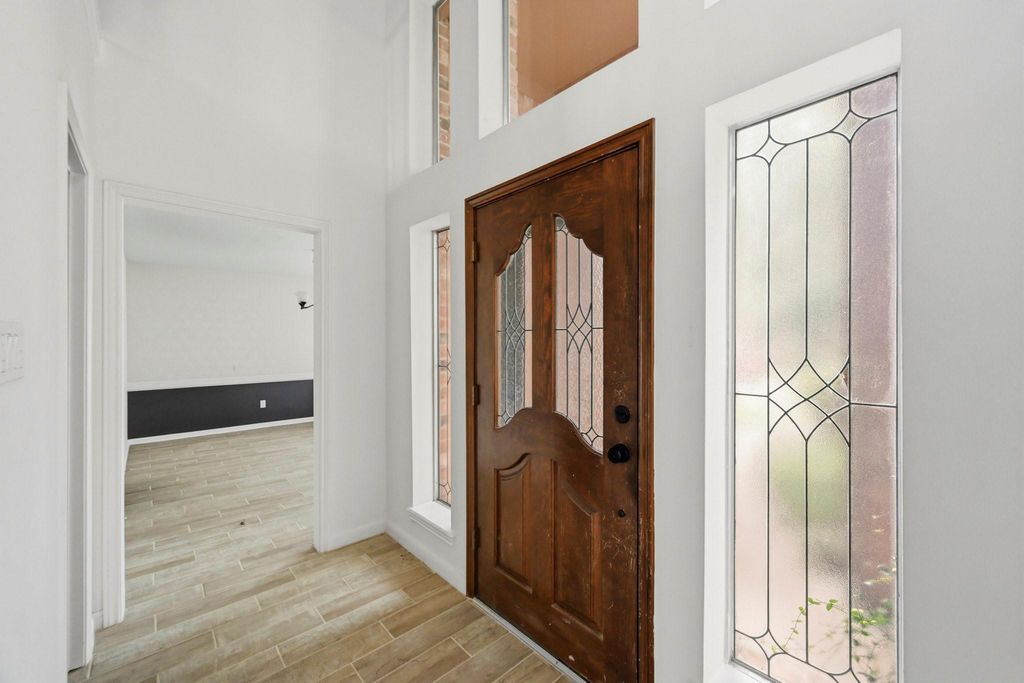
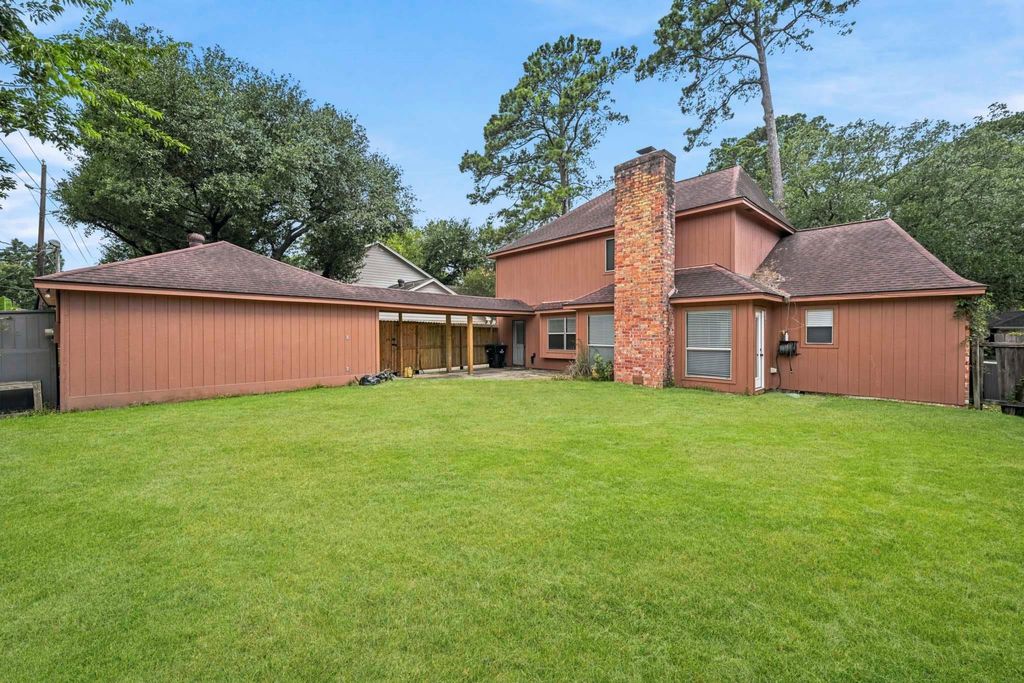
12447 Oak Park Dr is listed for sale at $ 330,000. The Single-Family property has 3 bedrooms, 2 Full Bathrooms, 1 Half Bathroom, 2353 square feet and was built in 1982. The lot size is 8625 Square feet. BRNestled beneath an oak tree on a spacious lot in Hunterwood Forest, this beautifully refreshed home offers the perfect blend of timeless character and modern updates. Inside, you’ll find fresh finishes throughout, including tile flooring, new carpet, smart light switches, updated stair railing, and a beautifully renovated kitchen featuring quartz countertops, subway tile backsplash, painted cabinetry, LED under cabinet lighting, butcher block island, and stainless-steel appliances. The inviting family room is anchored by a striking brick fireplace with custom accent wall and connects seamlessly to the kitchen, creating an ideal space for entertaining. The spacious primary suite offers a comfortable retreat with an opportunity to customize the ensuite bath to your own style. Recent major improvements include a roof replaced in 2015 and HVAC installed in 2012, new cooktop, dishwasher and garbage disposal. Conveniently located near shopping, dining, major commuter routes like SH249.
Nestled beneath an oak tree on a spacious lot in Hunterwood Forest, this beautifully refreshed home offers the perfect blend of timeless character and modern updates. Inside, you'll find fresh finishes throughout, including tile flooring, new carpet, smart light switches, updated stair railing, and a beautifully renovated kitchen featuring quartz countertops, subway tile backsplash, painted cabinetry, LED under cabinet lighting, butcher block island, and stainless-steel appliances. The inviting family room is anchored by a striking brick fireplace with custom accent wall and connects seamlessly to the kitchen, creating an ideal space for entertaining. The spacious primary suite offers a comfortable retreat with an opportunity to customize the ensuite bath to your own style. Recent major improvements include a roof replaced in 2015 and HVAC installed in 2012, new cooktop, dishwasher and garbage disposal. Conveniently located near shopping, dining, major commuter routes like SH249.
Disclaimer: Lot configuration and dimensions are estimates, not based on personal knowledge and come from a third party (Digital Map Products); therefore, you should not rely on the estimates and perform independent confirmation as to their accuracy
Ready to Sell your Home?
If you like this property and are also considering selling your current home now, you may find out how. Request your home selling analysis report featuring Recently Sold, Market Analysis, Home Valuations, and Market Update.
School information is computer generated and may not be accurate or current. Buyer must independently verify and confirm enrollment. Please contact the school district to determine the schools to which this property is zoned.











 Just listed
 Currency converter








 Share
Share


 Erase note
 You currently have no custom folders