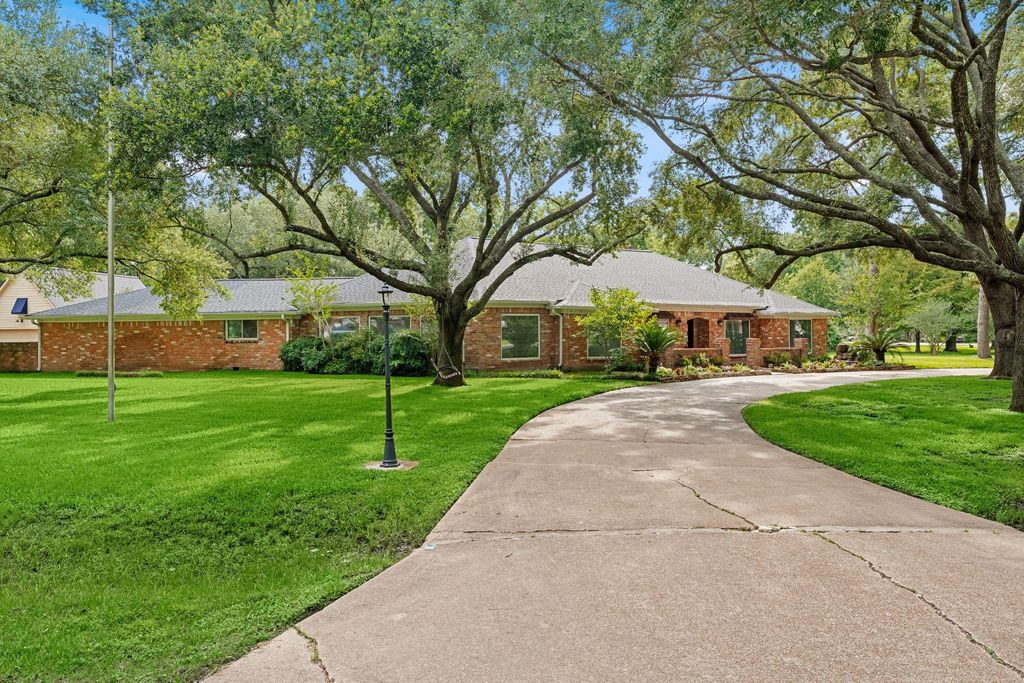
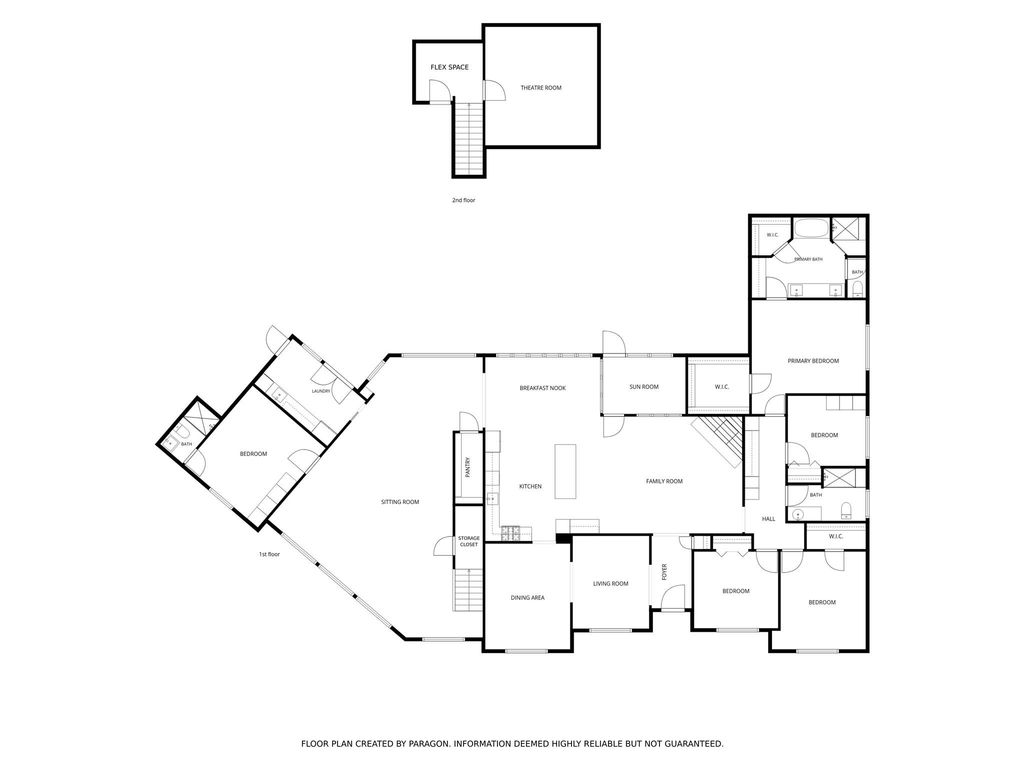
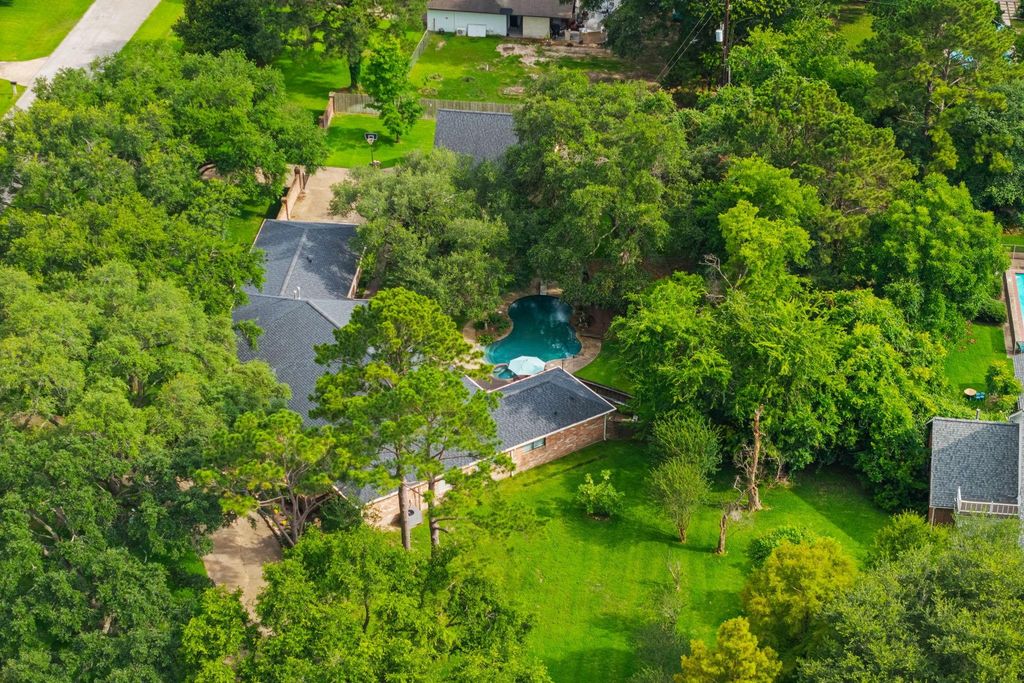
[[800]]17034 N Ivy Cir is listed for sale at 950,000. The Single-Family property has 5 bedrooms, 4 Full Bathrooms, 3830 square feet, and was built in 1983. The lot size is 53727 Square feet.[[500]]Experience pure luxury and absolute freedom at 17034 N Ivy Cir! This breathtaking 1.25-acre estate offers 3,830 sq.ft. of refined elegance with NO HOA or MUD. A sweeping circular drive, canopied by majestic oaks, sets a glamorous tone. Inside, gleaming hardwoods invite you into a stunning, newly remodeled chefs kitchen (May 2026) draped in dazzling quartz, custom cabinetry, and premier KitchenAid appliances. Relax in the lavish primary suite with a spa-like Jacuzzi bath. Entertain effortlessly across the grand sunroom, game room, and exclusive upstairs media lounge. A chic 1st-floor guest suite ensures VIP comfort. Your outdoor sanctuary awaits! A sparkling pool is beautifully framed by two colossal oak trees, while lush adjacent tree lines provide total privacy. A separate gated driveway leads to 4 garage spaces including a detached garage featuring a full bath and loft. Complete with a private well and charming coop, embrace an ultra-rare, unrestricted luxury lifestyle! Flood Zone X
Experience pure luxury and absolute freedom at 17034 N Ivy Cir! This breathtaking 1.25-acre estate offers 3,830 sq.ft. of refined elegance with NO HOA or MUD. A sweeping circular drive, canopied by majestic oaks, sets a glamorous tone. Inside, gleaming hardwoods invite you into a stunning, newly remodeled chef’s kitchen (May 2026) draped in dazzling quartz, custom cabinetry, and premier KitchenAid appliances. Relax in the lavish primary suite with a spa-like Jacuzzi bath. Entertain effortlessly across the grand sunroom, game room, and exclusive upstairs media lounge. A chic 1st-floor guest suite ensures VIP comfort. Your outdoor sanctuary awaits! A sparkling pool is beautifully framed by two colossal oak trees, while lush adjacent tree lines provide total privacy. A separate gated driveway leads to 4 garage spaces including a detached garage featuring a full bath and loft. Complete with a private well and charming coop, embrace an ultra-rare, unrestricted luxury lifestyle! Flood Zone X
Disclaimer: Lot configuration and dimensions are estimates, not based on personal knowledge and come from a third party (Digital Map Products); therefore, you should not rely on the estimates and perform independent confirmation as to their accuracy
View neighborhood information
Ready to Sell your Home?
Request a complimentary home selling analysis featuring recently sold properties, market trends, home valuations and a personalized market update.
School information is computer generated and may not be accurate or current. Buyer must independently verify and confirm enrollment. Please contact the school district to determine the schools to which this property is zoned.










 Just listed
 Currency converter








 Share
Share


 Erase note
 You currently have no custom folders