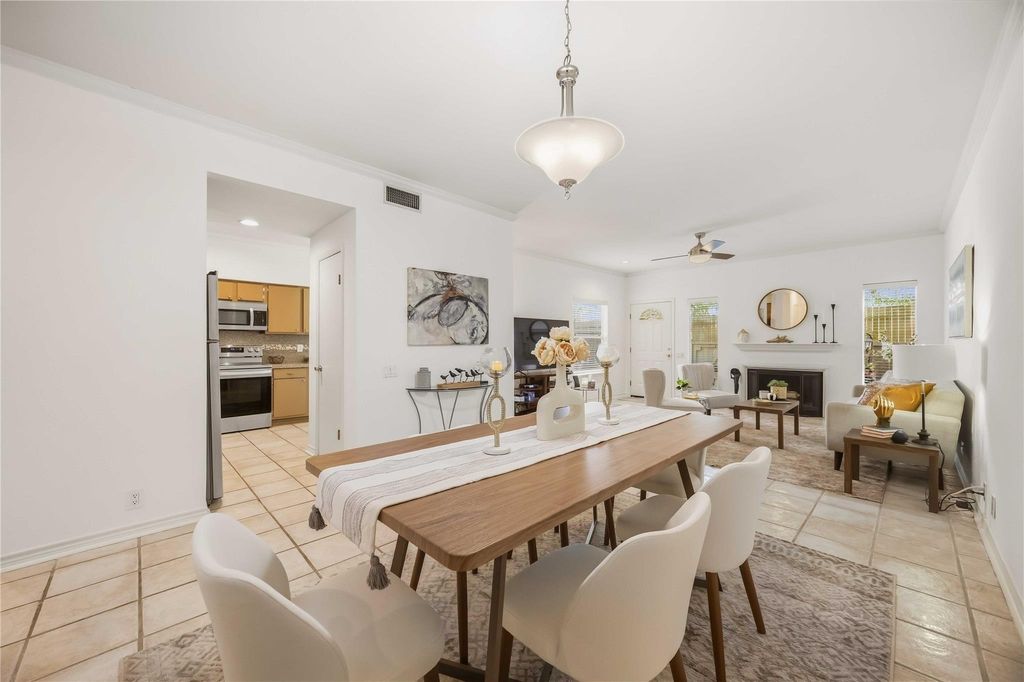
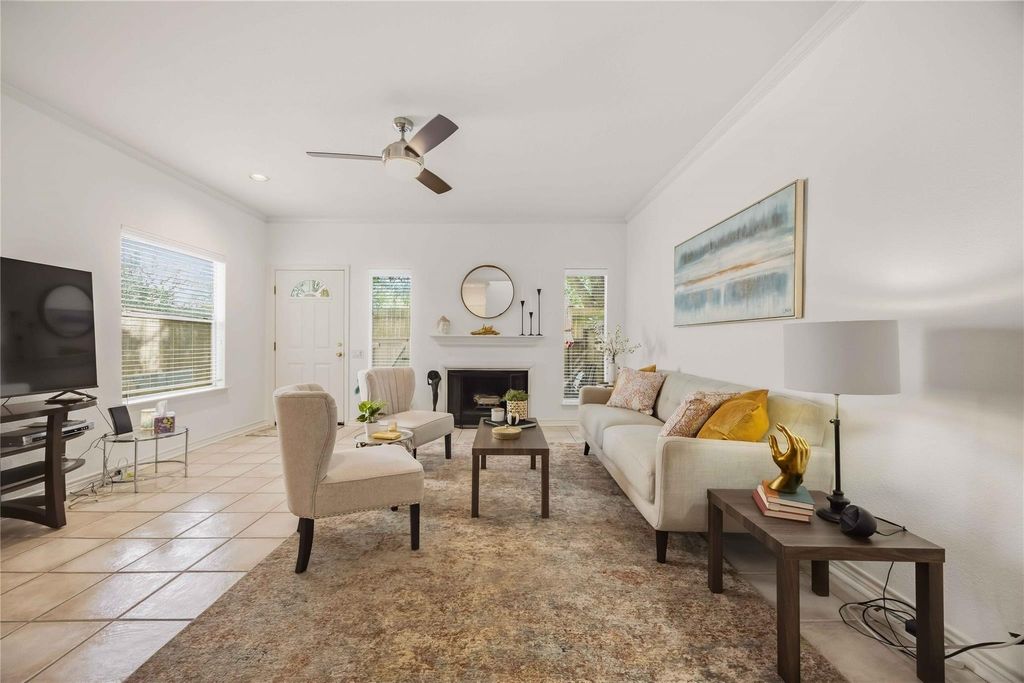
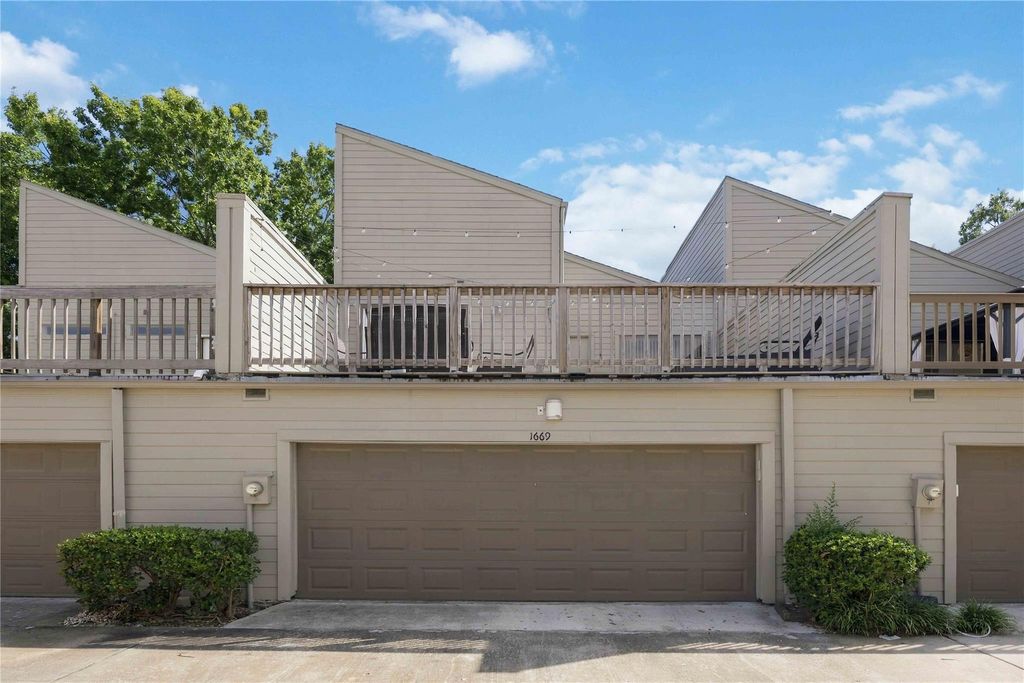
[[800]]1669 Prairie Grove Dr is listed for sale at 209,900. The Townhouse/Condo - Condominium property has 3 bedrooms, 2 Full Bathrooms, 1 Half Bathroom, 1640 square feet, and was built in 1977. The lot size is 1750 Square feet.[[500]]Welcome to 1669 Prairie Grove Dr, an inviting 3-bedroom, 2-story townhome in Houstons Energy Corridor / Westchase area (Subdivision: Walkers Mark). Offering 1,640 sq ft. This move-in ready home features and semi open concept living area with high ceilings, cozy fireplace, and seamless flow into the dining space and kitchen. The primary bedroom suite boasts a private en-suite bath and walk-in closets, accompanied by spacious secondary bedrooms upstairs. Enjoy outdoor entertaining on your private fenced front patio and the convenience of an attached 2-car garage. Resort-style HOA amenities include a community swimming pool, clubhouse, tennis court, and park grounds, with maintenance fees covering water, sewer, trash, exterior siding, and roof. Minutes from I-10 Katy Freeway, Beltway 8, City Centre, Memorial, and Westheimer dining.
Welcome to 1669 Prairie Grove Dr, an inviting 3-bedroom, 2-story townhome in Houston's Energy Corridor / Westchase area (Subdivision: Walkers Mark). Offering 1,640 sq ft. This move-in ready home features and semi open concept living area with high ceilings, cozy fireplace, and seamless flow into the dining space and kitchen. The primary bedroom suite boasts a private en-suite bath and walk-in closets, accompanied by spacious secondary bedrooms upstairs. Enjoy outdoor entertaining on your private fenced front patio and the convenience of an attached 2-car garage. Resort-style HOA amenities include a community swimming pool, clubhouse, tennis court, and park grounds, with maintenance fees covering water, sewer, trash, exterior siding, and roof. Minutes from I-10 Katy Freeway, Beltway 8, City Centre, Memorial, and Westheimer dining.
Disclaimer: Lot configuration and dimensions are estimates, not based on personal knowledge and come from a third party (Digital Map Products); therefore, you should not rely on the estimates and perform independent confirmation as to their accuracy
View neighborhood information
Ready to Sell your Home?
Request a complimentary home selling analysis featuring recently sold properties, market trends, home valuations and a personalized market update.
School information is computer generated and may not be accurate or current. Buyer must independently verify and confirm enrollment. Please contact the school district to determine the schools to which this property is zoned.










 Just listed
 Currency converter








 Share
Share


 Erase note
 You currently have no custom folders