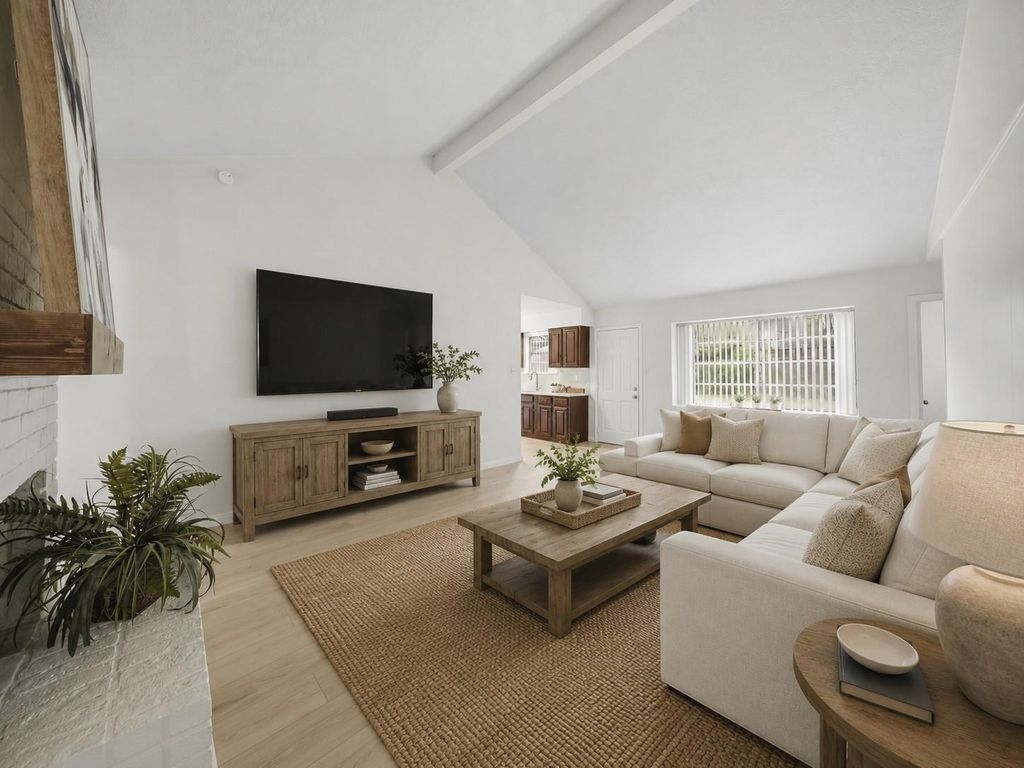
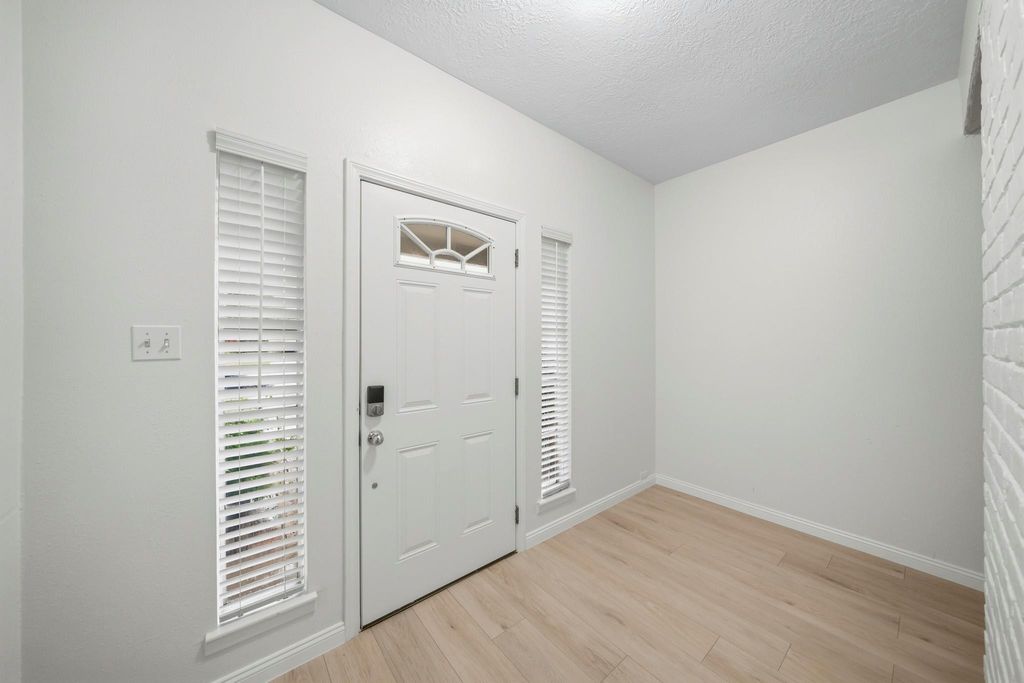
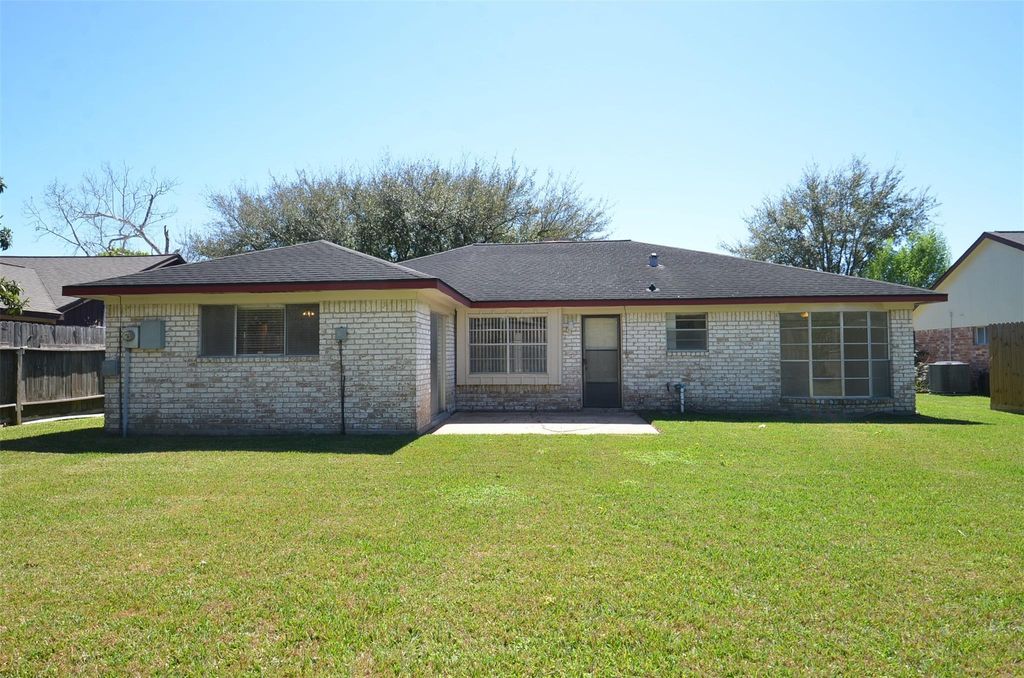
11502 Elmcroft Dr is listed for sale at $ 259,000. The Single-Family property has 3 bedrooms, 2 Full Bathrooms, 1554 square feet and was built in 1972. The lot size is 7613 Square feet. BRWelcome to this beautifully updated and upgraded 3-bedroom home on a spacious lot in Parkglen West. Move-in ready, this home features numerous updates (done July 2026), including "White Oak" LVP flooring throughout living areas, carpet in bedrooms, fresh interior paint, Taj Mahal quartz countertops, sink and modern faucet, new 3.5-ton HVAC system with new ducts and new 50 gallon hot water heater. Breakfast nook with a charming bay window offers the ideal spot for family dining. The family room boasts vaulted ceilings, a wood-burning fireplace and new custom cedar mantle. Primary suite has a new sliding glass door leading to the patio. Primary bath has a standing shower and new toilet. Secondary bath has a stained vanity with granite. Laundry closet is tucked into the breakfast nook. You will enjoy a large backyard with plenty of room for kids and pets to run around. Attached two-car garage. Ideally located with quick access to Highway 59, Beltway 8, schools, shopping and more.
Welcome to this beautifully updated and upgraded 3-bedroom home on a spacious lot in Parkglen West. Move-in ready, this home features numerous updates (done July 2026), including "White Oak" LVP flooring throughout living areas, carpet in bedrooms, fresh interior paint, Taj Mahal quartz countertops, sink and modern faucet, new 3.5-ton HVAC system with new ducts and new 50 gallon hot water heater. Breakfast nook with a charming bay window offers the ideal spot for family dining. The family room boasts vaulted ceilings, a wood-burning fireplace and new custom cedar mantle. Primary suite has a new sliding glass door leading to the patio. Primary bath has a standing shower and new toilet. Secondary bath has a stained vanity with granite. Laundry closet is tucked into the breakfast nook. You will enjoy a large backyard with plenty of room for kids and pets to run around. Attached two-car garage. Ideally located with quick access to Highway 59, Beltway 8, schools, shopping and more.
Disclaimer: Lot configuration and dimensions are estimates, not based on personal knowledge and come from a third party (Digital Map Products); therefore, you should not rely on the estimates and perform independent confirmation as to their accuracy
Ready to Sell your Home?
Request a complimentary home selling analysis featuring recently sold properties, market trends, home valuations and a personalized market update.
School information is computer generated and may not be accurate or current. Buyer must independently verify and confirm enrollment. Please contact the school district to determine the schools to which this property is zoned.











 Just listed
 Currency converter








 Share
Share


 Erase note
 You currently have no custom folders