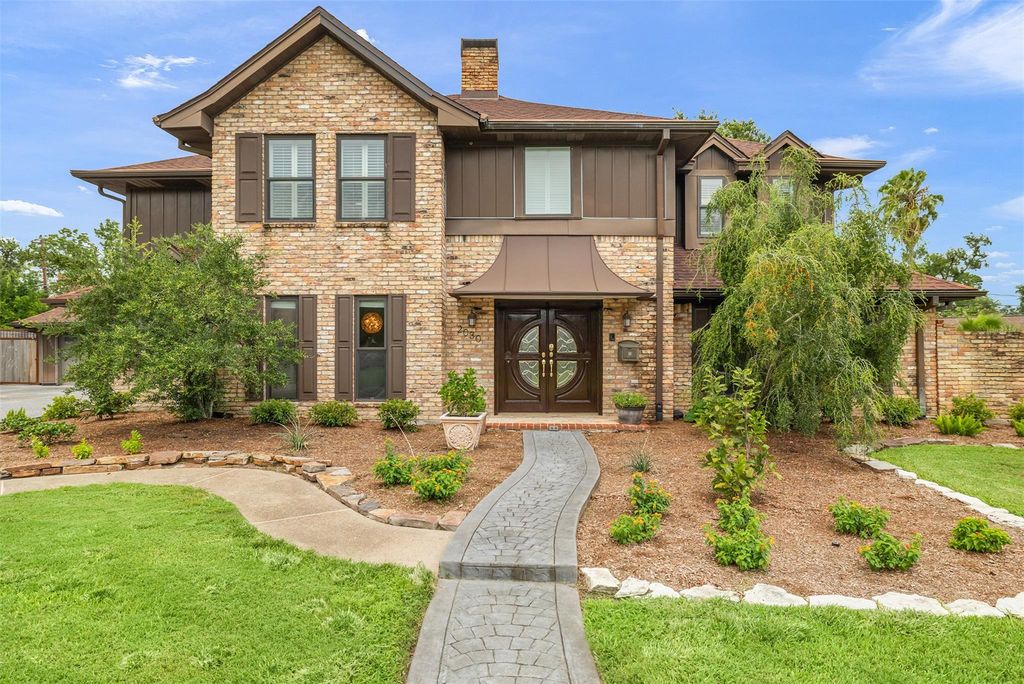
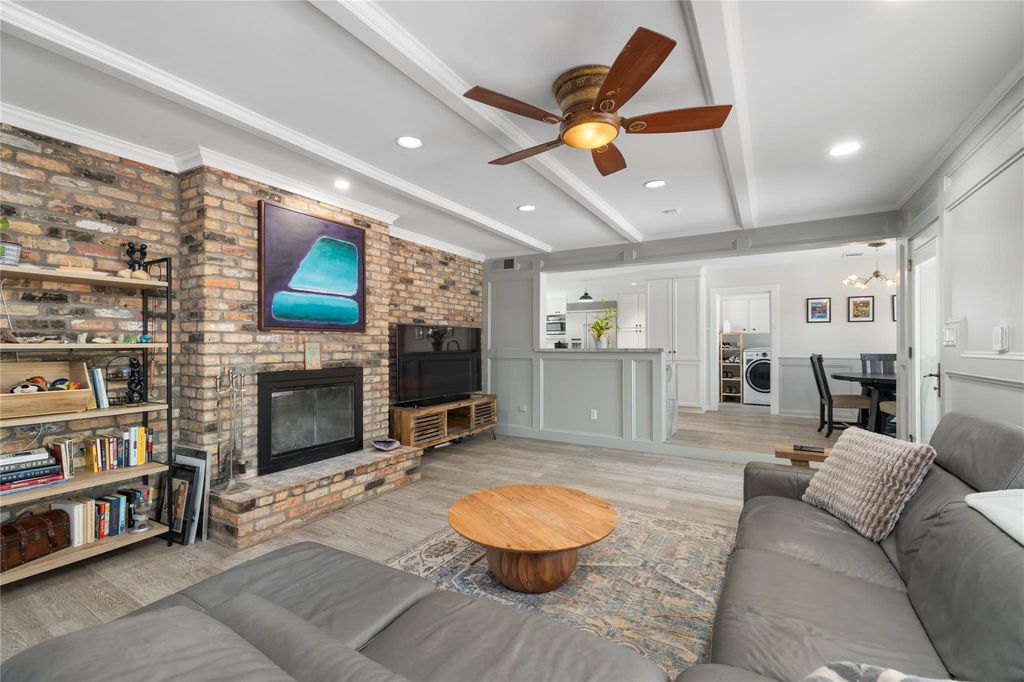
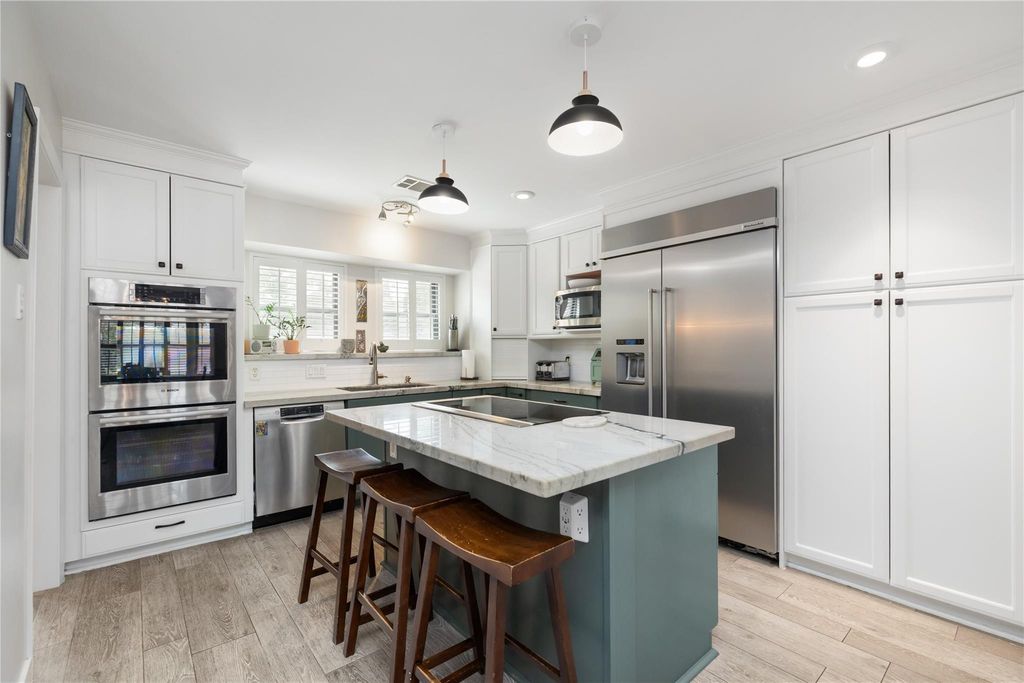
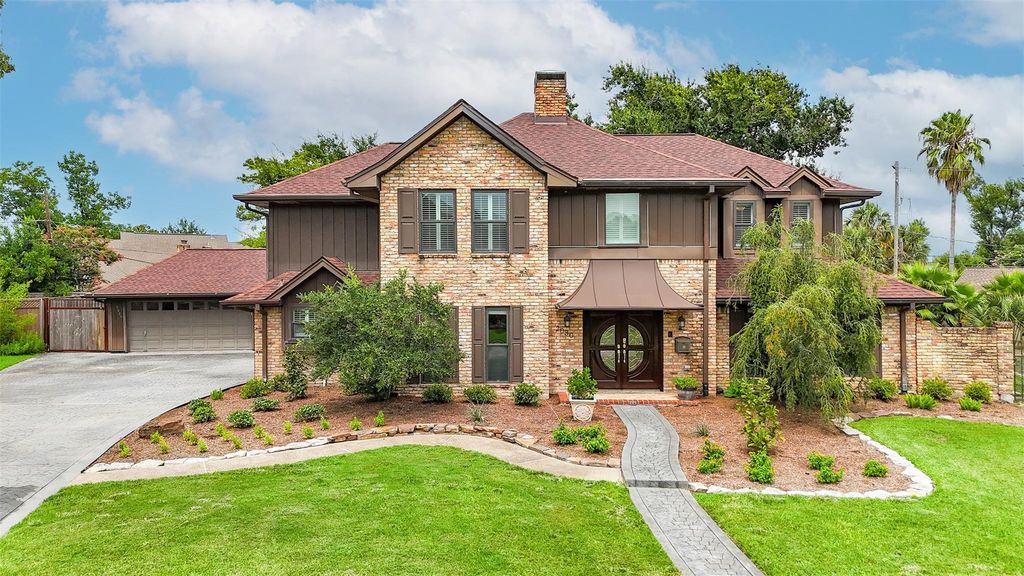
2030 Willowmoss Ct is listed for sale at $ 1,375,000. The Single-Family property has 4 bedrooms, 3 Full Bathrooms, 2 Half Bathrooms, 3737 square feet and was built in 1972. The lot size is 23354 Square feet. BRRare half acre estate in Lazybrook/Timbergrove, minutes from the Heights, the Galleria, and Downtown Houston. This 3,737 square foot home offers 4 bedrooms, 3 full baths, and 2 half baths, blending space and privacy with tons of thoughtful updates. Highlights include a full 2020 kitchen and upstairs renovation, a 2025 primary bathroom refresh, a new roof installed in 2024, and a freshly replastered pool with new cool decking completed in 2026. Foundation leveling, updated plumbing, and a new downstairs AC system round out the major systems work. A detached three car garage, mature tree canopy, and an expansive backyard make this one of the largest, most unique lots in the neighborhood. The home is already set up for a generator, with a dedicated gas line and upgraded electrical panel in place. A true inside the loop retreat on about half an acre, close to Loop 610, TC Jester, and W 34th St. Make your appointment to see this unique and beautiful property today!
Rare half acre estate in Lazybrook/Timbergrove, minutes from the Heights, the Galleria, and Downtown Houston. This 3,737 square foot home offers 4 bedrooms, 3 full baths, and 2 half baths, blending space and privacy with tons of thoughtful updates. Highlights include a full 2020 kitchen and upstairs renovation, a 2025 primary bathroom refresh, a new roof installed in 2024, and a freshly replastered pool with new cool decking completed in 2026. Foundation leveling, updated plumbing, and a new downstairs AC system round out the major systems work. A detached three car garage, mature tree canopy, and an expansive backyard make this one of the largest, most unique lots in the neighborhood. The home is already set up for a generator, with a dedicated gas line and upgraded electrical panel in place. A true inside the loop retreat on about half an acre, close to Loop 610, TC Jester, and W 34th St. Make your appointment to see this unique and beautiful property today!
3 Bedrooms Up,En-Suite Bath,Primary Bed - 1st Floor,Split Plan,Walk-In Closet
Kitchen Description
Island w/ Cooktop,Pantry,Second Sink
Room Description
Breakfast Room, Entry, Family Room, Formal Dining, Gameroom Up, Home Office/Study, Kitchen/Dining Combo, Living Area - 1st Floor, Living/Dining Combo, Utility Room in House
Cooling
Central Electric
Heating
Central Gas
Connections
Gas Dryer Connections, Washer Connections
Dishwasher
Yes
Microwave
Yes
Oven
Double Oven
Range
Induction Cooktop
Interior
Crown Molding, Formal Entry/Foyer, Refrigerator Included, Split Level, Wet Bar
Disclaimer: Lot configuration and dimensions are estimates, not based on personal knowledge and come from a third party (Digital Map Products); therefore, you should not rely on the estimates and perform independent confirmation as to their accuracy
Ready to Sell your Home?
If you like this property and are also considering selling your current home now, you may find out how. Request your home selling analysis report featuring Recently Sold, Market Analysis, Home Valuations, and Market Update.
School information is computer generated and may not be accurate or current. Buyer must independently verify and confirm enrollment. Please contact the school district to determine the schools to which this property is zoned.











 Just listed
 Currency converter








 Share
Share


 Erase note
 You currently have no custom folders