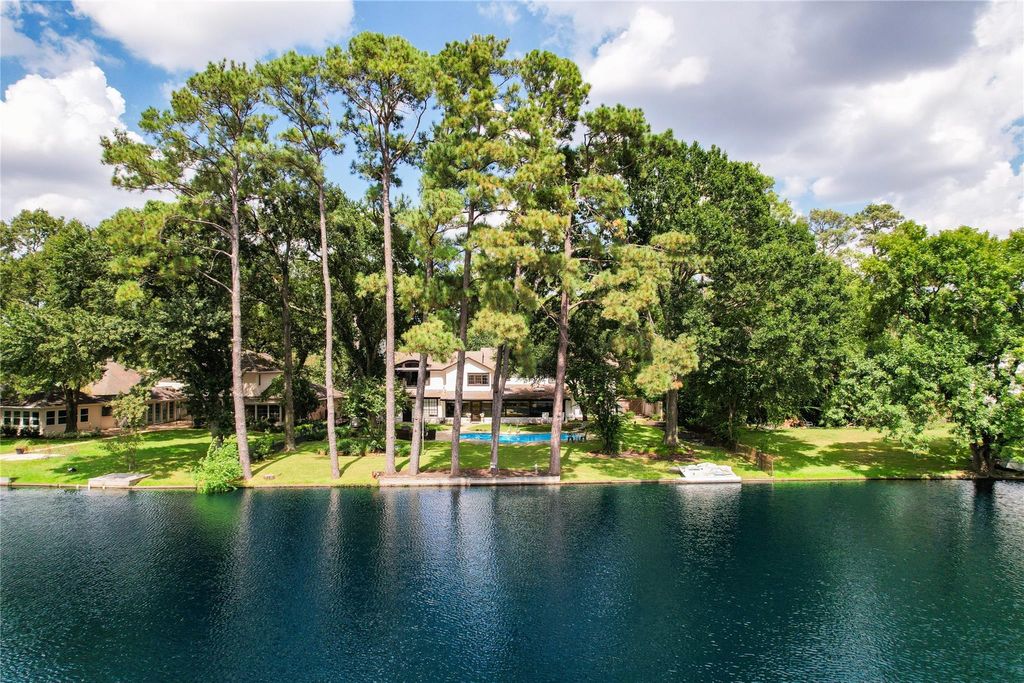
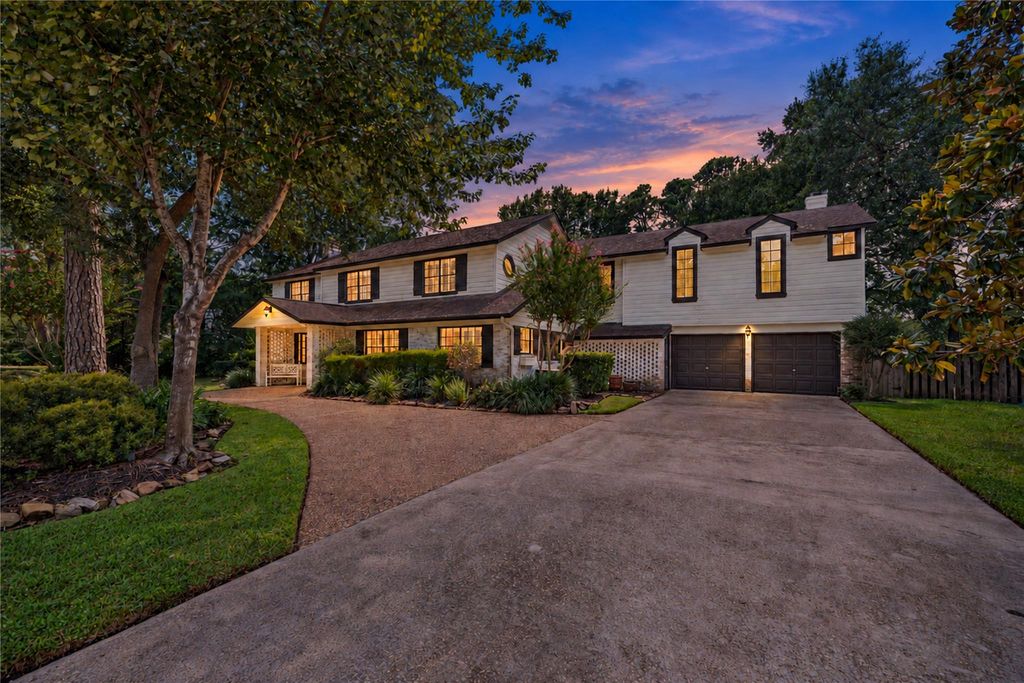
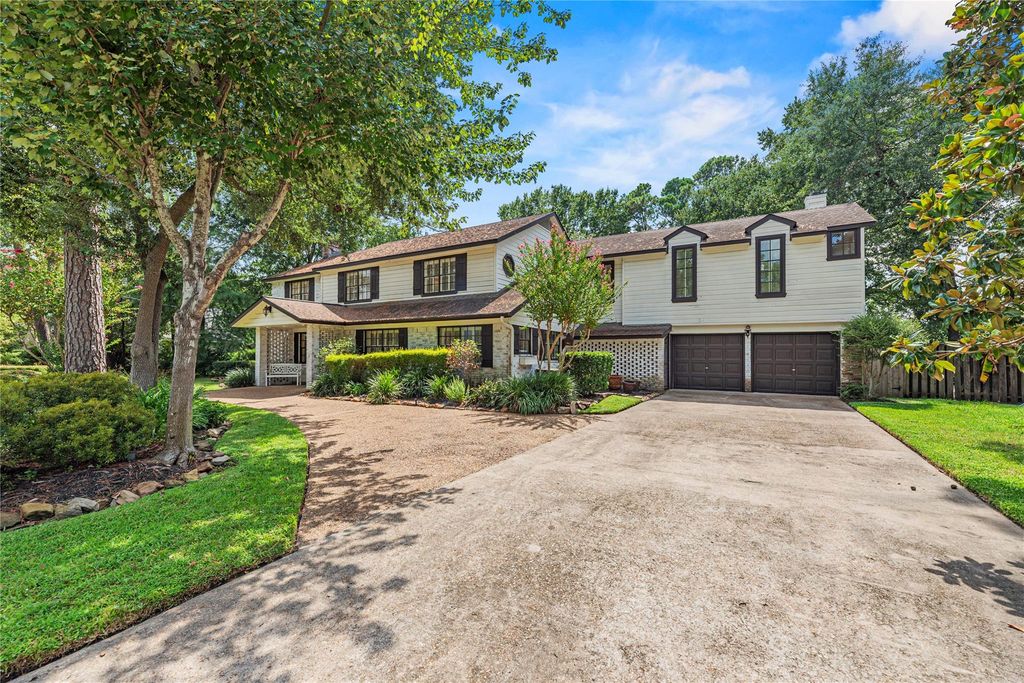
[[800]]13131 Holston Hills Dr is listed for sale at 725,000. The Single-Family property has 5 bedrooms, 5 Full Bathrooms, 4490 square feet, and was built in 1971. The lot size is 16011 Square feet.[[500]]On a rare lakelot in Champions, this executive retreat has a priceless view. Positioned on a sprawling 1/3+ acre lot with 105 of lakefront, this 4500+ sq/ft Champions estate is full of both original charm and modern convenience. A wall of picturesque windows in the heart of the home open the sparkling pool, expansive property, and beautiful lake views. A versatile floor plan with 5 bedrooms (primary bedroom up), 5 full bathrooms (including a full pool bath!), 2 wet bars, 2 fireplaces, home office, and an expansive game room. Beautiful wood floors found throughout the first floor, 2nd floor hall and primary suite. Thoughtfully enhanced and renovated, Generac Generator, Thermador Ovens, Subzero Integrated Refrigerator. Prime location on 1 of just 24 true lake lots in this section of Champions, a short golf cart ride to Champions Golf Club just around the corner, and conveniently located to 249 and Beltway 8
On a rare lakelot in Champions, this executive retreat has a priceless view. Positioned on a sprawling 1/3+ acre lot with 105' of lakefront, this 4500+ sq/ft Champions estate is full of both original charm and modern convenience. A wall of picturesque windows in the heart of the home open the sparkling pool, expansive property, and beautiful lake views. A versatile floor plan with 5 bedrooms (primary bedroom up), 5 full bathrooms (including a full pool bath!), 2 wet bars, 2 fireplaces, home office, and an expansive game room. Beautiful wood floors found throughout the first floor, 2nd floor hall and primary suite. Thoughtfully enhanced and renovated, Generac Generator, Thermador Ovens, Subzero Integrated Refrigerator. Prime location on 1 of just 24 true lake lots in this section of Champions, a short golf cart ride to Champions Golf Club just around the corner, and conveniently located to 249 and Beltway 8
1 Bedroom Down - Not Primary BR,En-Suite Bath,Primary Bed - 2nd Floor,Walk-In Closet
Kitchen Description
Island w/o Cooktop,Pantry
Room Description
Breakfast Room, Den, Family Room, Formal Dining, Formal Living, Gameroom Up, Home Office/Study, Living Area - 1st Floor, Sun Room, Utility Room in House
Cooling
Central Electric
Heating
Central Gas
Connections
Electric Dryer Connections, Gas Dryer Connections, Washer Connections
Dishwasher
Yes
Disposal
Yes
Microwave
Yes
Oven
Double Oven
Range
Electric Cooktop
Energy Feature
Attic Vents, Ceiling Fans, Digital Program Thermostat, Generator, High-Efficiency HVAC, Insulated/Low-E windows, Insulation - Blown Cellulose
Interior
Formal Entry/Foyer, High Ceiling
Financial information
Other Fees
Yes / 350 + 700 / transfer fee (1 time) / lake HOA estimate(annual)
Disclaimer: Lot configuration and dimensions are estimates, not based on personal knowledge and come from a third party (Digital Map Products); therefore, you should not rely on the estimates and perform independent confirmation as to their accuracy
View neighborhood information
Ready to Sell your Home?
Request a complimentary home selling analysis featuring recently sold properties, market trends, home valuations and a personalized market update.
School information is computer generated and may not be accurate or current. Buyer must independently verify and confirm enrollment. Please contact the school district to determine the schools to which this property is zoned.










 Just listed
 Currency converter








 Share
Share


 Erase note
 You currently have no custom folders