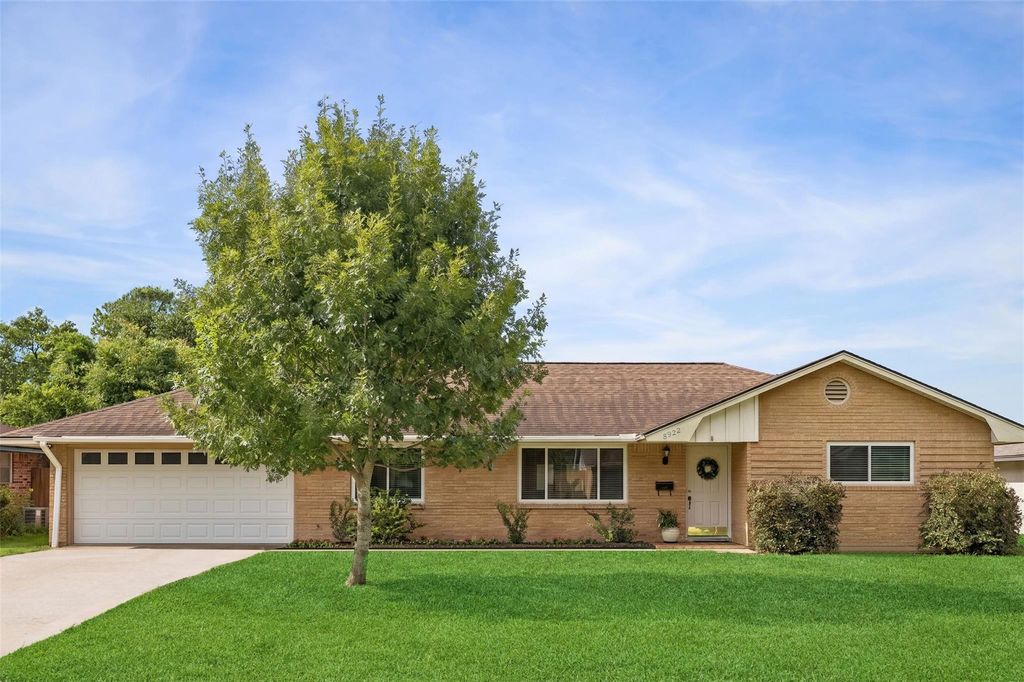
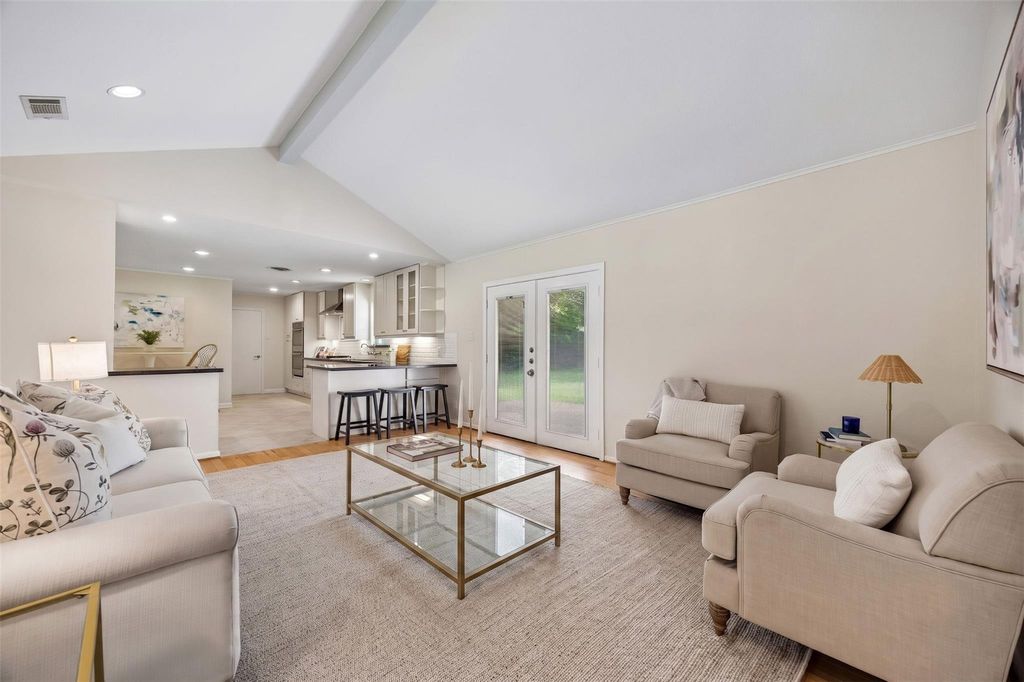
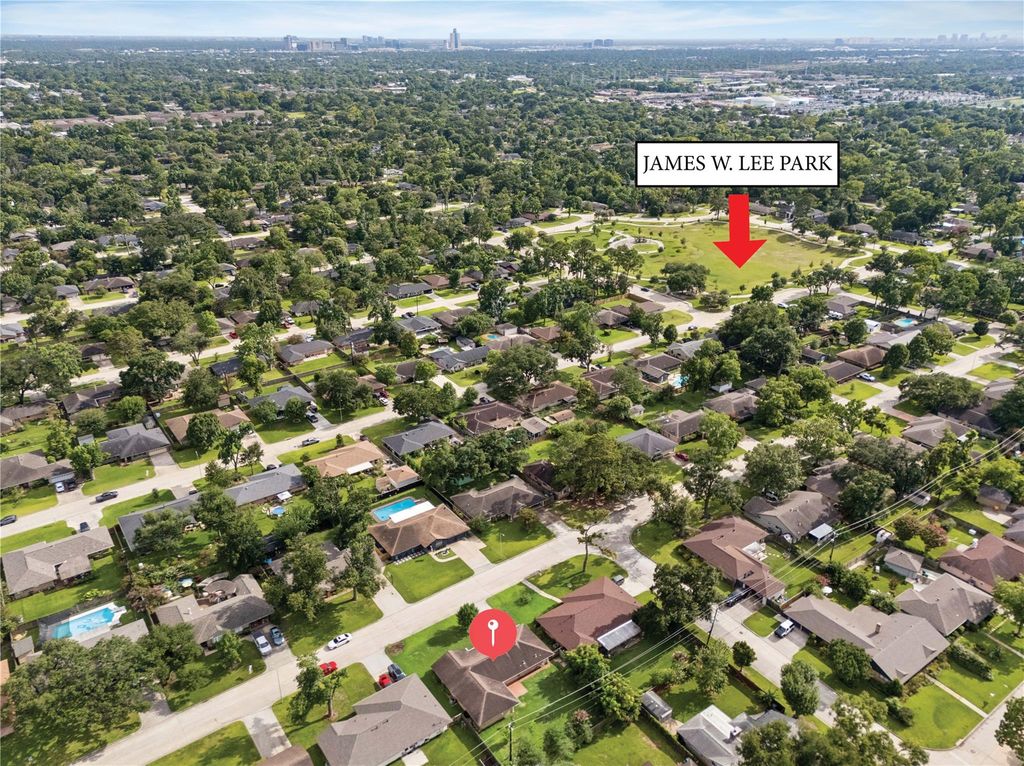
8922 Springview Ln is listed for sale at $ 419,000. The Single-Family property has 4 bedrooms, 2 Full Bathrooms, 1996 square feet and was built in 1960. The lot size is 9360 Square feet. BRThis 4-BR gem is brimming with special details and natural light throughout. From the moment you step inside, the engineered hardwoods and soaring vaulted ceilings create an airy, inviting atmosphere. The expansive kitchen features double stainless steel ovens, gas range, breakfast bar, endless prep space, and tons of storage. Family room, boasting recessed lighting and vaulted ceilings, flows seamlessly through double doors to the spacious backyard and patio. The formal dining room and office at the front of the home are separated by pocket doors for extra privacy. Retreat to the primary suite, a true sanctuary boasting 3 closets and engineered wood floors. Secondary bedrooms impress with ceiling fans, engineered wood floors, and generous storage. Just a 1/2 mile from the home is James W. Lee Park (also known as Binglewood Park), a quiet 5-acre green space with walking trail, playground, and tons of space to play. Don’t miss this beautiful home, where cozy charm meets easy-living design!
This 4-BR gem is brimming with special details & natural light throughout. From the moment you step inside, the engineered hardwoods & soaring vaulted ceilings create an airy, inviting atmosphere. The expansive kitchen features double stainless steel ovens, gas range, breakfast bar, endless prep space, and tons of storage. Family room, boasting recessed lighting & vaulted ceilings, flows seamlessly through double doors to the spacious backyard & patio. The formal dining room and office at the front of the home are separated by pocket doors for extra privacy. Retreat to the primary suite, a true sanctuary boasting 3 closets and engineered wood floors. Secondary bedrooms impress with ceiling fans, engineered wood floors, & generous storage. Just a 1/2 mile from the home is James W. Lee Park (also known as Binglewood Park), a quiet 5-acre green space with walking trail, playground, and tons of space to play. Don't miss this beautiful home, where cozy charm meets easy-living design!
Disclaimer: Lot configuration and dimensions are estimates, not based on personal knowledge and come from a third party (Digital Map Products); therefore, you should not rely on the estimates and perform independent confirmation as to their accuracy
Ready to Sell your Home?
If you like this property and are also considering selling your current home now, you may find out how. Request your home selling analysis report featuring Recently Sold, Market Analysis, Home Valuations, and Market Update.
School information is computer generated and may not be accurate or current. Buyer must independently verify and confirm enrollment. Please contact the school district to determine the schools to which this property is zoned.











 Just listed
 Currency converter








 Share
Share


 Erase note
 You currently have no custom folders