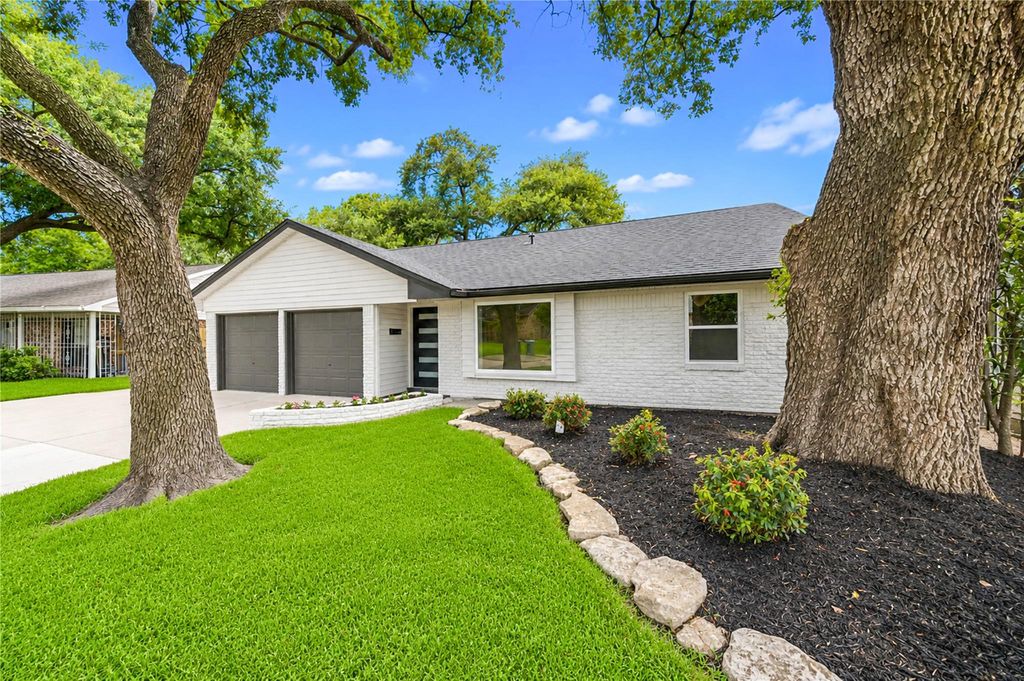
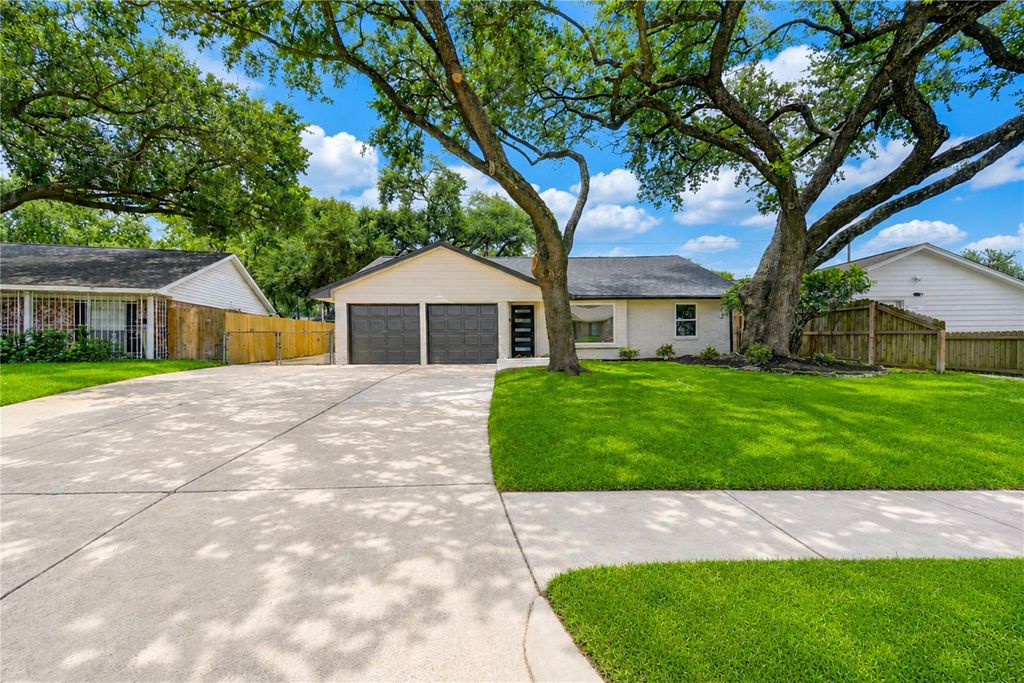
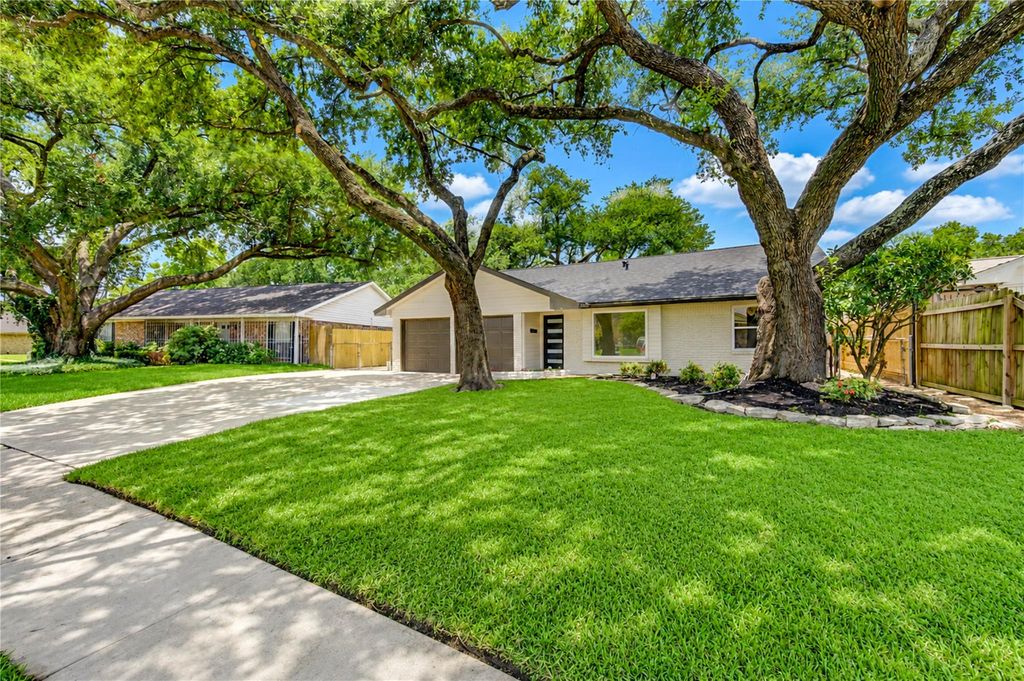
5914 Hewitt Dr is listed for sale at $ 449,900. The Single-Family property has 3 to 4 bedrooms, 2 Full Bathrooms, 1743 square feet and was built in 1965. The lot size is 8520 Square feet. BRCompletely remodeled from top to bottom with exceptional attention to detail! Major updates include a new roof, new windows and entry doors, new PVC drain pipes including sewer line to the city, new PEX plumbing, new electrical panel, new HVAC including ducts, new blown attic insulation, new flooring, new cabinetry, new quartz counters and backsplash, new appliances, and a beautifully redesigned primary bath w/new custom tiled shower and new vanity.Every sink, toilet, faucet, fixture, P-trap, stop valve, and supply line has been replaced.Fresh interior and exterior paint, new LED lighting throughout, all new stylish fixtures, new ceiling fans, new slate-tiled front porch, and new privacy fence complete the transformation.The open floorplan is filled with natural light and showcases modern, chic finishes. Out back, there is an additional driveway and covered back patio.Conveniently located near major thoroughfares, minutes from the Galleria, CityCentre, shopping, dining, and entertainment.
Completely remodeled from top to bottom with exceptional attention to detail! Major updates include a new roof, new windows & entry doors, new PVC drain pipes including sewer line to the city, new PEX plumbing, new electrical panel, new HVAC including ducts, new blown attic insulation, new flooring, new cabinetry, new quartz counters and backsplash, new appliances, and a beautifully redesigned primary bath w/new custom tiled shower and new vanity.Every sink, toilet, faucet, fixture, P-trap, stop valve, and supply line has been replaced.Fresh interior & exterior paint, new LED lighting throughout, all new stylish fixtures, new ceiling fans, new slate-tiled front porch, and new privacy fence complete the transformation.The open floorplan is filled with natural light and showcases modern, chic finishes. Out back, there is an additional driveway and covered back patio.Conveniently located near major thoroughfares, minutes from the Galleria, CityCentre, shopping, dining, and entertainment.
Disclaimer: Lot configuration and dimensions are estimates, not based on personal knowledge and come from a third party (Digital Map Products); therefore, you should not rely on the estimates and perform independent confirmation as to their accuracy
Ready to Sell your Home?
If you like this property and are also considering selling your current home now, you may find out how. Request your home selling analysis report featuring Recently Sold, Market Analysis, Home Valuations, and Market Update.
School information is computer generated and may not be accurate or current. Buyer must independently verify and confirm enrollment. Please contact the school district to determine the schools to which this property is zoned.











 Just listed
 Currency converter








 Share
Share


 Erase note
 You currently have no custom folders