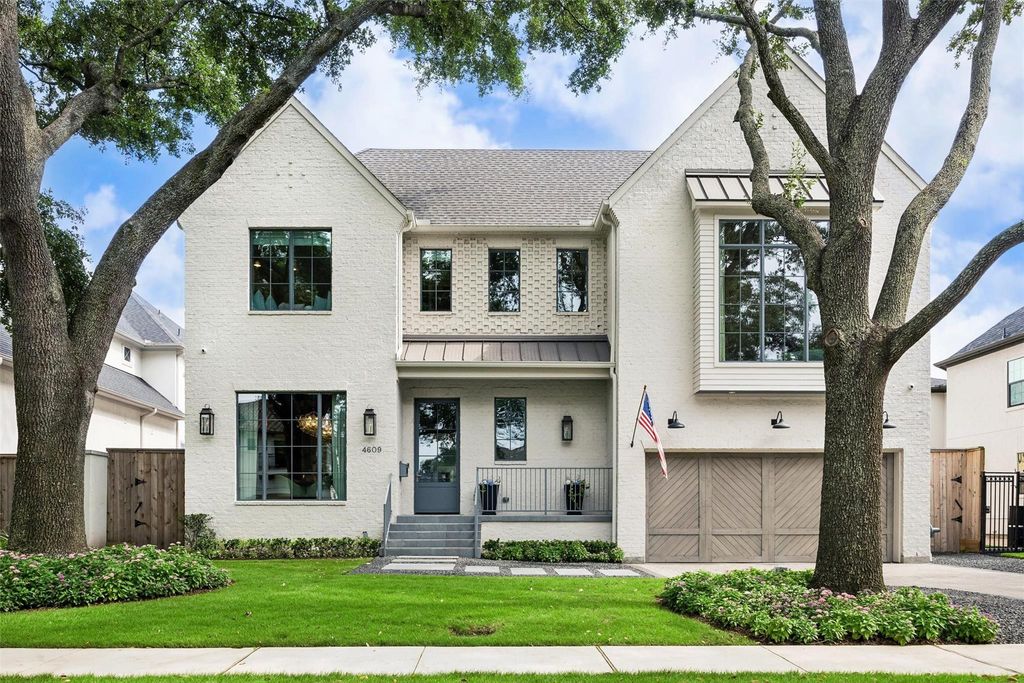
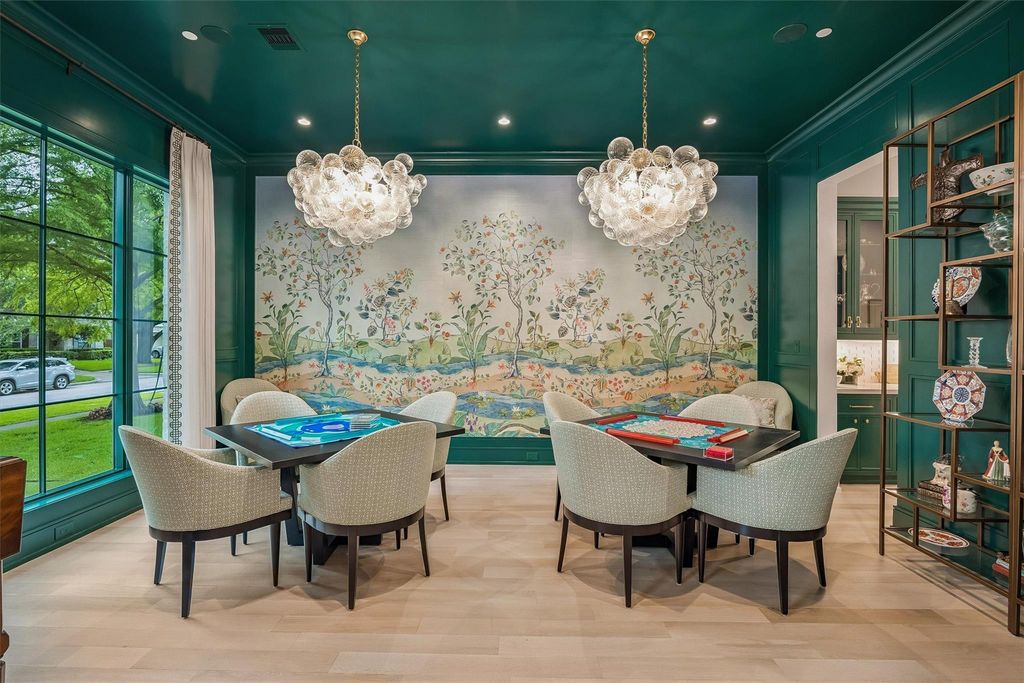
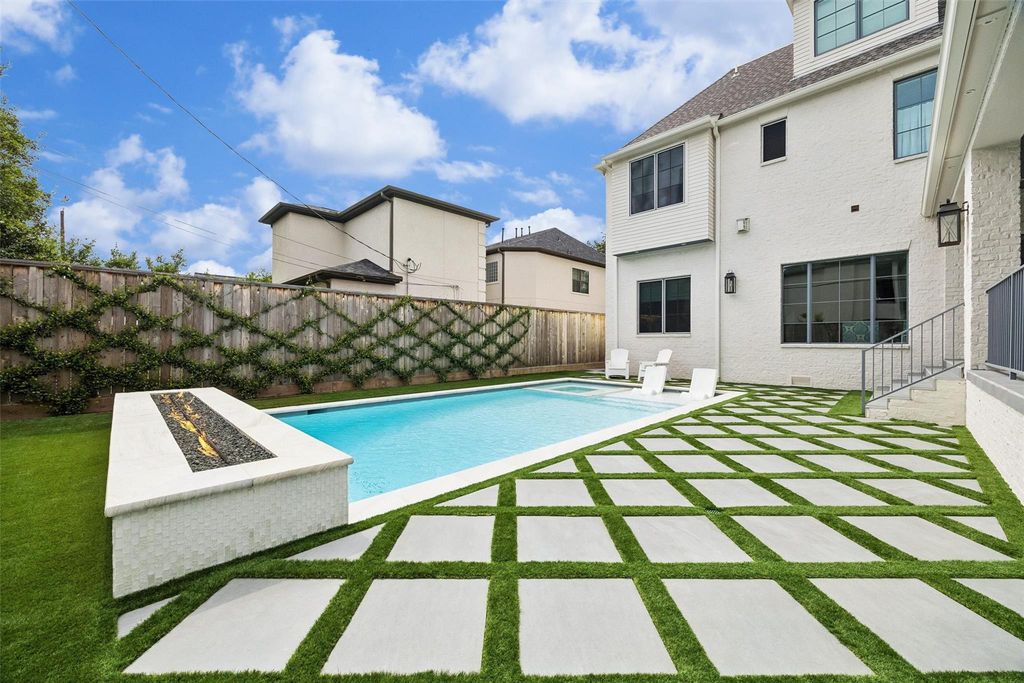
4609 Holly St is listed for sale at $ 2,597,660. The Single-Family property has 4 bedrooms, 4 Full Bathrooms, 2 Half Bathrooms, 5356 square feet and was built in 2024. The lot size is 8775 Square feet. BRWhen a builder designs a home for themselves, you know it’s going to be special. As the personal home of Moriarty Construction, this house is proof — a hand-painted foyer ceiling and wood flooring, custom brass handrail, and exquisite wallpaper make an unforgettable impression before you even get past the entry. Too many features to list, but here are some highlights: 5" White Oak select flooring throughout, custom wallpaper accents, Chef’s kitchen: 48" range with gas, induction and built-in sous-vide, Thermador fridge/freezer columns and built-in coffee maker, Scotsman ice maker in centrally-located bar, 2 additional fridge drawers, drawer microwave, large downstairs office, Primary suite with heated bathroom marble herringbone flooring; two secondary baths with soaking tubs in wet area (one with tub/shower combo), large 2nd floor game room and 3rd floor movie room, 2 Navien tankless water heaters, 38kw Generac generator, 2 EV plugs in garage. A definite must-see in person!
When a builder designs a home for themselves, you know it's going to be special. As the personal home of Moriarty Construction, this house is proof — a hand-painted foyer ceiling and wood flooring, custom brass handrail, and exquisite wallpaper make an unforgettable impression before you even get past the entry. Too many features to list, but here are some highlights: 5" White Oak select flooring throughout, custom wallpaper accents, Chef's kitchen: 48" range with gas, induction and built-in sous-vide, Thermador fridge/freezer columns and built-in coffee maker, Scotsman ice maker in centrally-located bar, 2 additional fridge drawers, drawer microwave, large downstairs office, Primary suite with heated bathroom marble herringbone flooring; two secondary baths with soaking tubs in wet area (one with tub/shower combo), large 2nd floor game room and 3rd floor movie room, 2 Navien tankless water heaters, 38kw Generac generator, 2 EV plugs in garage. A definite must-see in person!
Butler Pantry,Instant Hot Water,Kitchen open to Family Room,Pantry,Pot Filler,Pots/Pans Drawers,Second Sink,Soft Closing Cabinets,Soft Closing Drawers,Under Cabinet Lighting,Walk-in Pantry
Room Description
Breakfast Room, Butlers Pantry, Entry, Family Room, Formal Dining, Gameroom Up, Home Office/Study, Media, Utility Room in House
Disclaimer: Lot configuration and dimensions are estimates, not based on personal knowledge and come from a third party (Digital Map Products); therefore, you should not rely on the estimates and perform independent confirmation as to their accuracy
Ready to Sell your Home?
If you like this property and are also considering selling your current home now, you may find out how. Request your home selling analysis report featuring Recently Sold, Market Analysis, Home Valuations, and Market Update.
School information is computer generated and may not be accurate or current. Buyer must independently verify and confirm enrollment. Please contact the school district to determine the schools to which this property is zoned.












 Just listed
 Currency converter








 Share
Share


 Erase note
 You currently have no custom folders