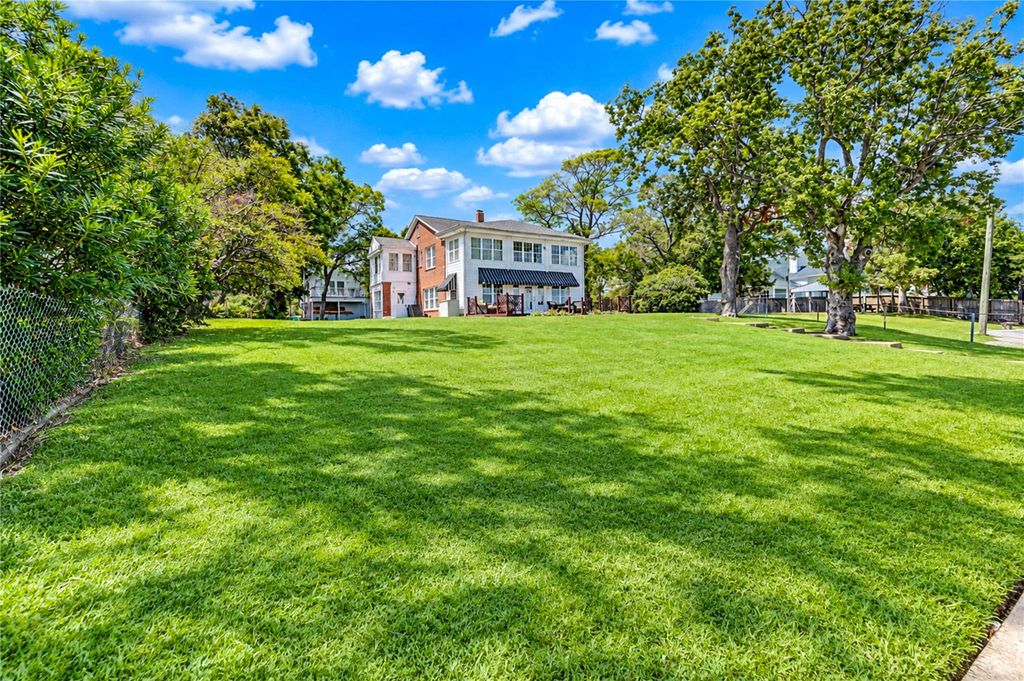
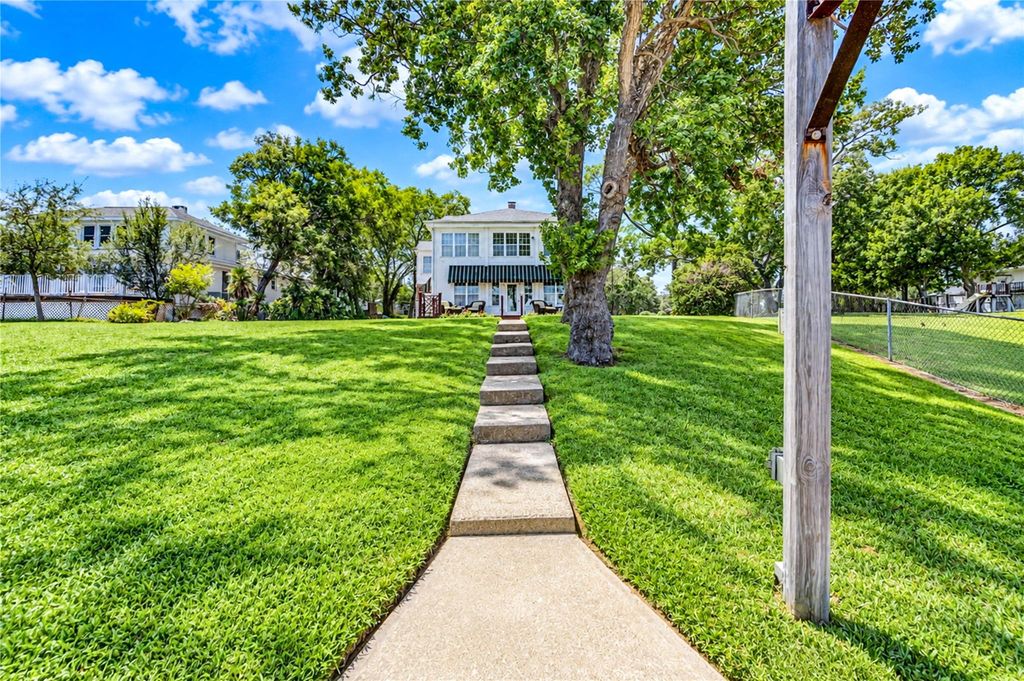
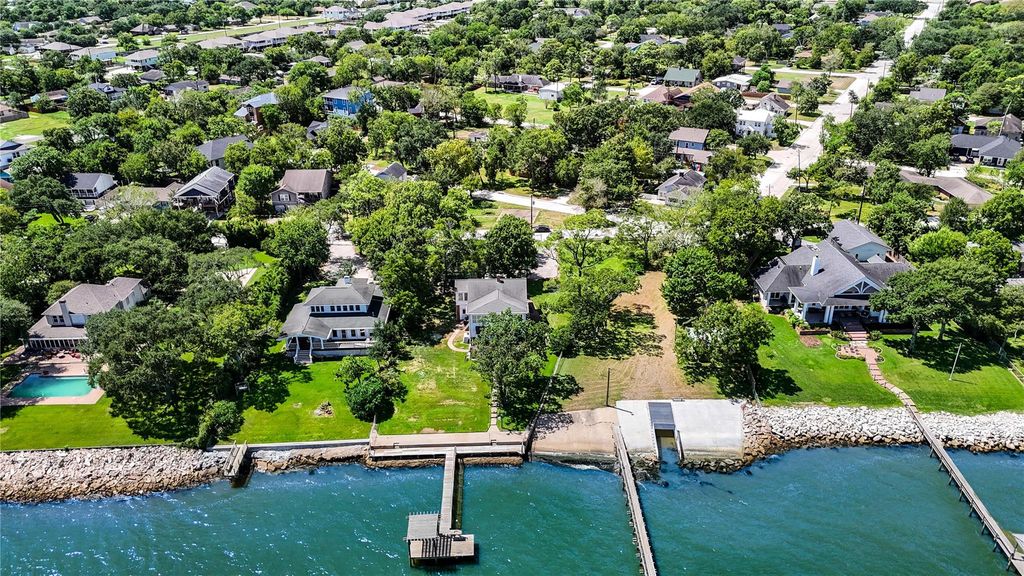
[[800]]3111 Fondren St is listed for sale at 950,000. The Single-Family property has 3 bedrooms, 3 Full Bathrooms, 1 Half Bathroom, 2760 square feet, and was built in 1955. The lot size is 26668 Square feet.[[500]]Enjoy Texas bay life in a charming waterfront home with panoramic views of Upper Galveston Bay. Kitchen remodel in January 2020, with new cabinets, backsplash, quartz counters, flooring and all new appliances. Kitchen is bright and welcoming with island table and chairs. All three bedrooms have en suite bathrooms and private sitting areas with relaxing views of the water. Updated apartment with separate entrance, bedroom, bath, kitchenette, 2 decks, one with water views, all above the three car garage. Plenty of green space and large outdoor deck for entertaining. Private pier with separate sitting area. boat dock and concrete bulkhead for low maintenance. Bayside Terrace has 1 entrance and exit to community with video surveillance. Close to Houston Yacht Club. Home is sold furnished, excludes some art, all appliances stay. Perfect for week-ends or full time enjoyment year round of sun and sea. Wonderful opportunity to live on the bay.
Enjoy Texas bay life in a charming waterfront home with panoramic views of Upper Galveston Bay. Kitchen remodel in January 2020, with new cabinets, backsplash, quartz counters, flooring and all new appliances. Kitchen is bright and welcoming with island table and chairs. All three bedrooms have en suite bathrooms and private sitting areas with relaxing views of the water. Updated apartment with separate entrance, bedroom, bath, kitchenette, 2 decks, one with water views, all above the three car garage. Plenty of green space and large outdoor deck for entertaining. Private pier with separate sitting area. boat dock and concrete bulkhead for low maintenance. Bayside Terrace has 1 entrance and exit to community with video surveillance. Close to Houston Yacht Club. Home is sold furnished, excludes some art, all appliances stay. Perfect for week-ends or full time enjoyment year round of sun and sea. Wonderful opportunity to live on the bay.
Disclaimer: Lot configuration and dimensions are estimates, not based on personal knowledge and come from a third party (Digital Map Products); therefore, you should not rely on the estimates and perform independent confirmation as to their accuracy
View neighborhood information
Ready to Sell your Home?
Request a complimentary home selling analysis featuring recently sold properties, market trends, home valuations and a personalized market update.
School information is computer generated and may not be accurate or current. Buyer must independently verify and confirm enrollment. Please contact the school district to determine the schools to which this property is zoned.










 Just listed
 Currency converter








 Share
Share


 Erase note
 You currently have no custom folders