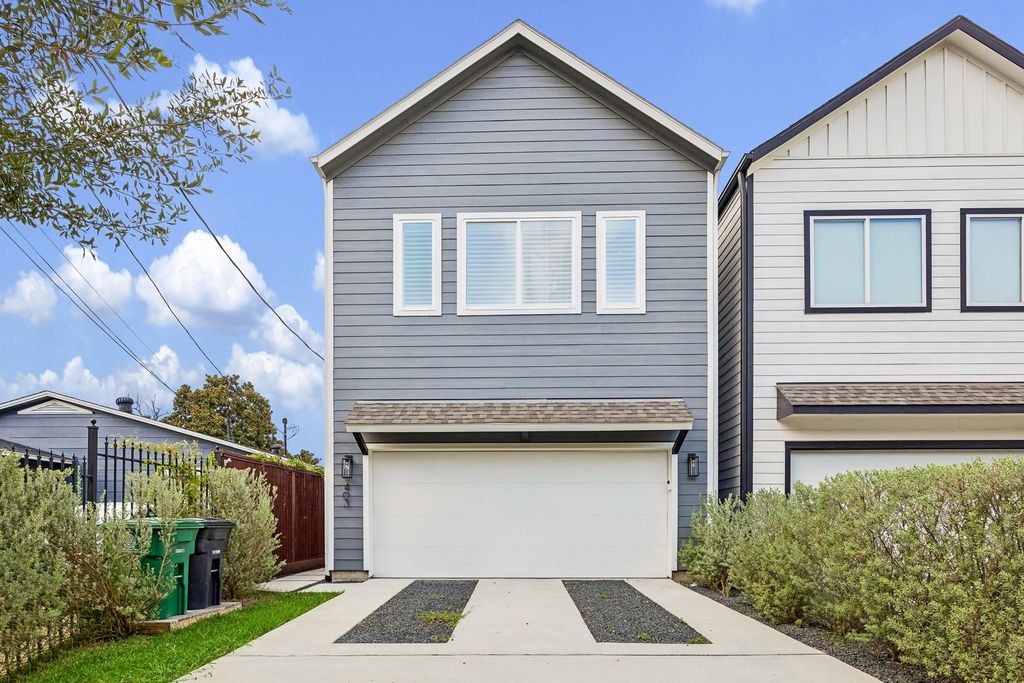
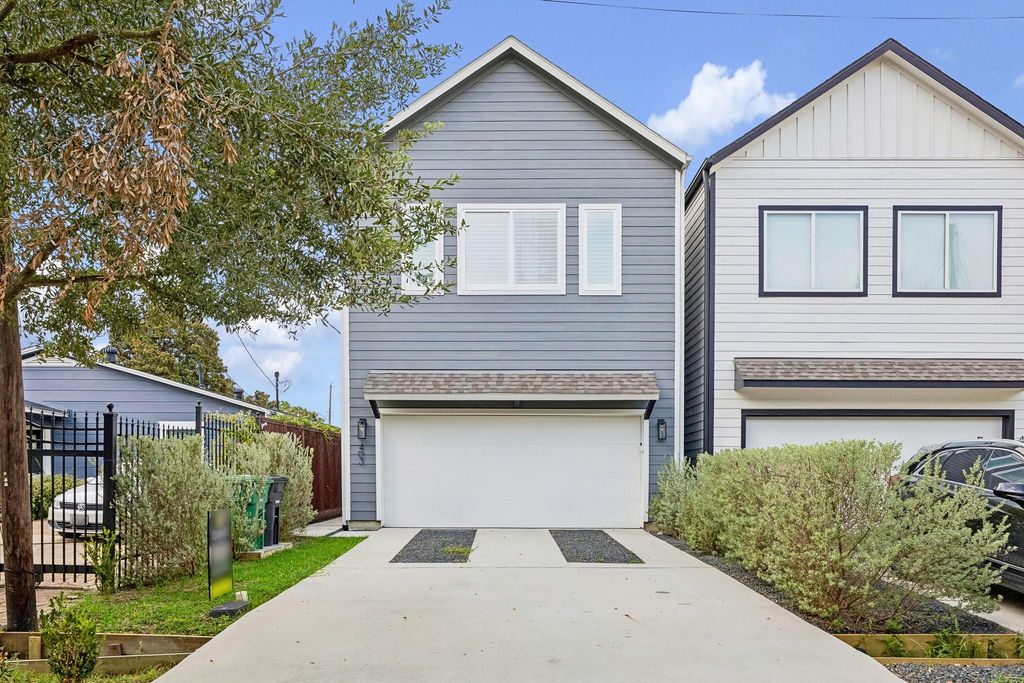
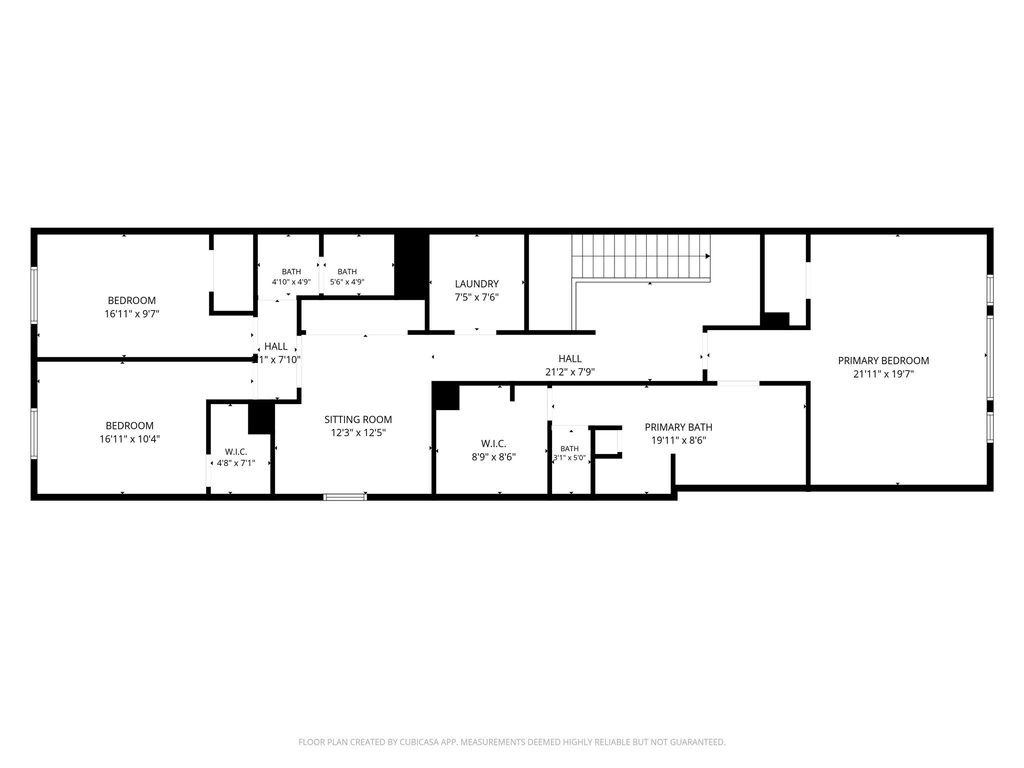
403 Fenn St is listed for sale at $ 484,000. The Single-Family property has 4 bedrooms, 3 Full Bathrooms, 2538 square feet and was built in 2021. The lot size is 2500 Square feet. BRBeautifully crafted and gently lived in for just one year, this move-in-ready home blends modern design with everyday comfort. Located in an enclave of luxury homes minutes from Houston’s Inner Loop, it offers both convenience and tranquility. The versatile floor plan includes a first-floor guest suite, full bath, and private office/flex room. The open-concept living, dining, and kitchen feature floor-to-ceiling cabinetry, a large island, beverage area, wine rack, matte black hardware, custom plantation shutters, ceiling fans, and abundant storage. Enjoy a covered patio overlooking a professionally graded backyard with antibacterial pet turf, low-maintenance landscaping, storage shed, backyard gate, and trash enclosure. Upstairs, the primary suite offers two walk-in closets and a spa-like bath with dual vanities, soaking tub, and oversized shower. Additional bedrooms, game room, laundry, decked attic, epoxy garage with storage, and surge protector complete this home.
Beautifully crafted and gently lived in for just one year, this move-in-ready home blends modern design with everyday comfort. Located in an enclave of luxury homes minutes from Houston’s Inner Loop, it offers both convenience and tranquility. The versatile floor plan includes a first-floor guest suite, full bath, and private office/flex room. The open-concept living, dining, and kitchen feature floor-to-ceiling cabinetry, a large island, beverage area, wine rack, matte black hardware, custom plantation shutters, ceiling fans, and abundant storage. Enjoy a covered patio overlooking a professionally graded backyard with antibacterial pet turf, low-maintenance landscaping, storage shed, backyard gate, and trash enclosure. Upstairs, the primary suite offers two walk-in closets and a spa-like bath with dual vanities, soaking tub, and oversized shower. Additional bedrooms, game room, laundry, decked attic, epoxy garage with storage, and surge protector complete this home.
Disclaimer: Lot configuration and dimensions are estimates, not based on personal knowledge and come from a third party (Digital Map Products); therefore, you should not rely on the estimates and perform independent confirmation as to their accuracy
Ready to Sell your Home?
Request a complimentary home selling analysis featuring recently sold properties, market trends, home valuations and a personalized market update.
School information is computer generated and may not be accurate or current. Buyer must independently verify and confirm enrollment. Please contact the school district to determine the schools to which this property is zoned.











 Just listed
 Currency converter








 Share
Share


 Erase note
 You currently have no custom folders