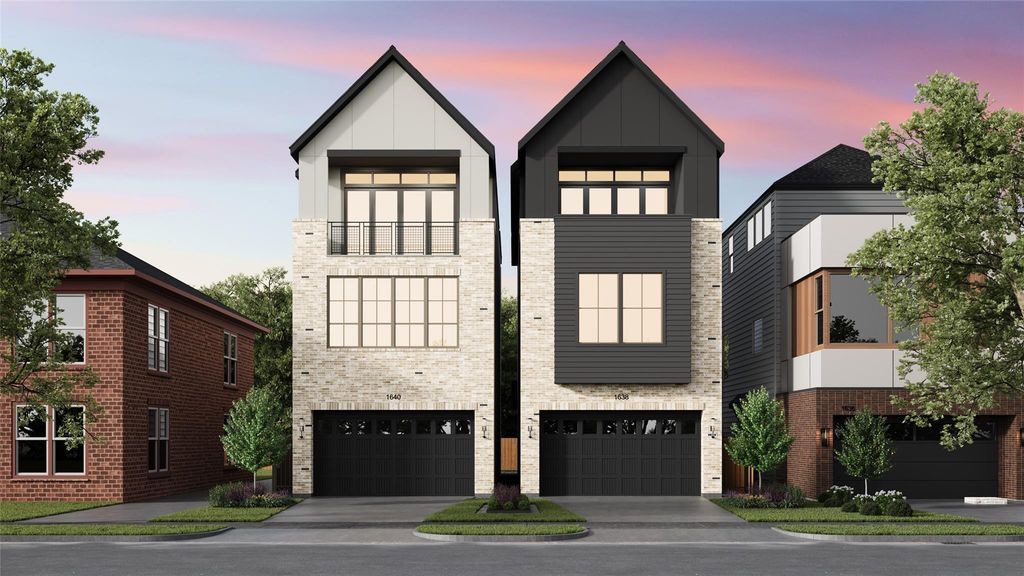
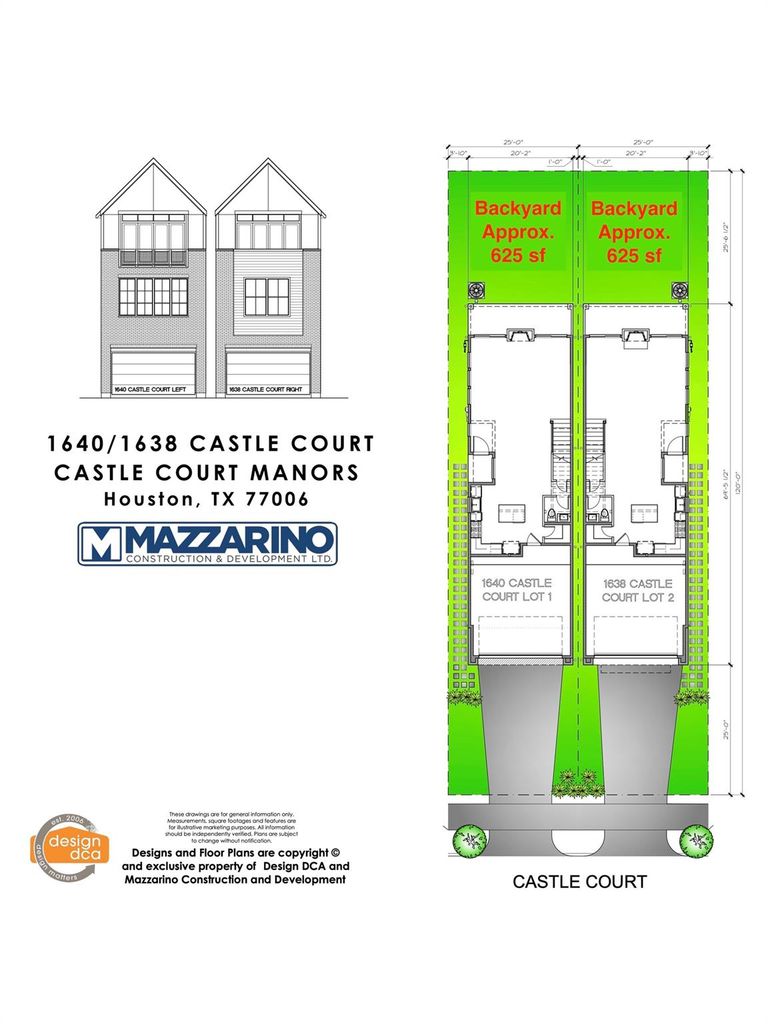
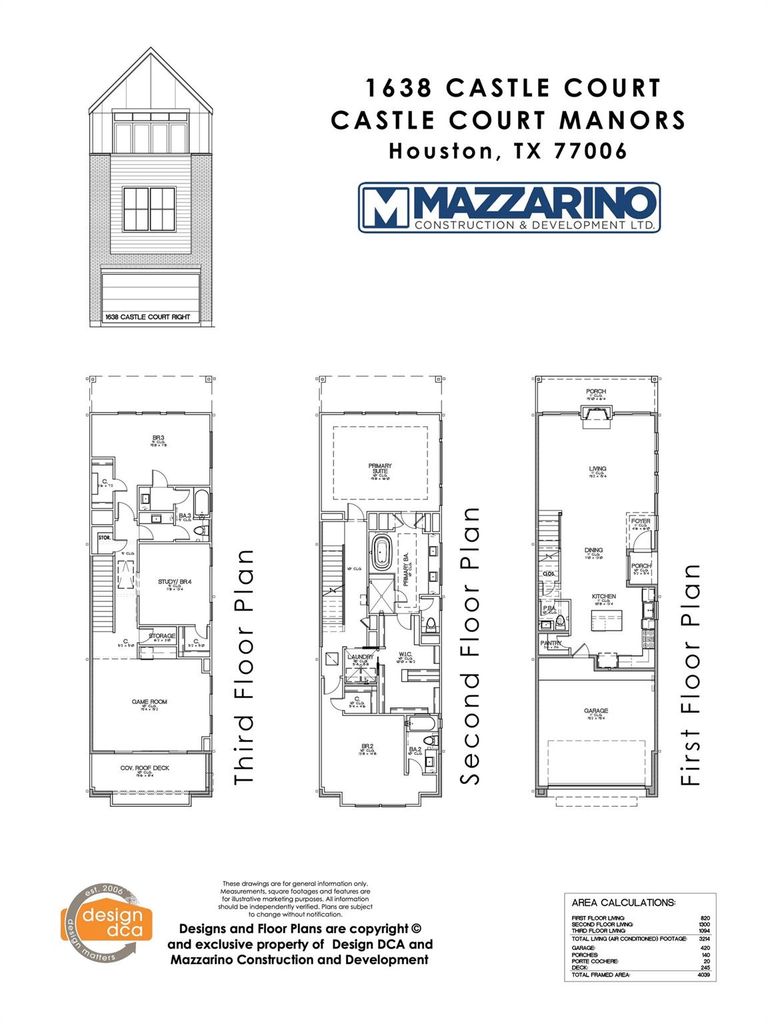
[[800]]1638 CASTLE Ct is listed for sale at 1,139,900. The Single-Family property has 4 bedrooms, 3 Full Bathrooms, 1 Half Bathroom, 3214 square feet, and was built in 2027. The lot size is 3000 Square feet.[[500]]ONLY ONE LEFT Est Compl 8/15/27 Built By 2023 GHBA Custom Builder of The Year, Mazzarino Construction Development. This residence, located in the highly desired Montrose area, encompasses all of the high-end finishes youve come to expect from Mazzarino. A balance of luxury modern-day living for you and your family. This luxury, energy-efficient home features 1st-floor living, private driveway, backyard with room for a pool, natural stone/quartz countertops, Fisher Paykel appliances, wine bar, luxurious built-in primary closet, game room w/dry bar and roof deck, energy-efficient water heater, intricate trim carpentry, engineered wood floors, spray foam insulation, SmartScreen thermostat, variable speed furnace, 2-stage condenser w multi-level zoning. Retail, restaurants, gyms, groceries, you name it, all within walking distance. Major freeways, downtown, the medical center, parks are all w/in minutes. Contact us today to schedule a private viewing.
ONLY ONE LEFT * Est Compl 8/15/27 * Built By 2023 GHBA Custom Builder of The Year, Mazzarino Construction & Development. This residence, located in the highly desired Montrose area, encompasses all of the high-end finishes you’ve come to expect from Mazzarino. A balance of luxury & modern-day living for you and your family. This luxury, energy-efficient home features 1st-floor living, private driveway, backyard with room for a pool, natural stone/quartz countertops, Fisher & Paykel appliances, wine bar, luxurious built-in primary closet, game room w/dry bar and roof deck, energy-efficient water heater, intricate trim carpentry, engineered wood floors, spray foam insulation, SmartScreen thermostat, variable speed furnace, & 2-stage condenser w multi-level zoning. Retail, restaurants, gyms, groceries, you name it, all within walking distance. Major freeways, downtown, the medical center, & parks are all w/in minutes. Contact us today to schedule a private viewing.
Disclaimer: Lot configuration and dimensions are estimates, not based on personal knowledge and come from a third party (Digital Map Products); therefore, you should not rely on the estimates and perform independent confirmation as to their accuracy
View neighborhood information
Ready to Sell your Home?
Request a complimentary home selling analysis featuring recently sold properties, market trends, home valuations and a personalized market update.
School information is computer generated and may not be accurate or current. Buyer must independently verify and confirm enrollment. Please contact the school district to determine the schools to which this property is zoned.










 New construction
 Currency converter








 Share
Share


 Erase note
 You currently have no custom folders