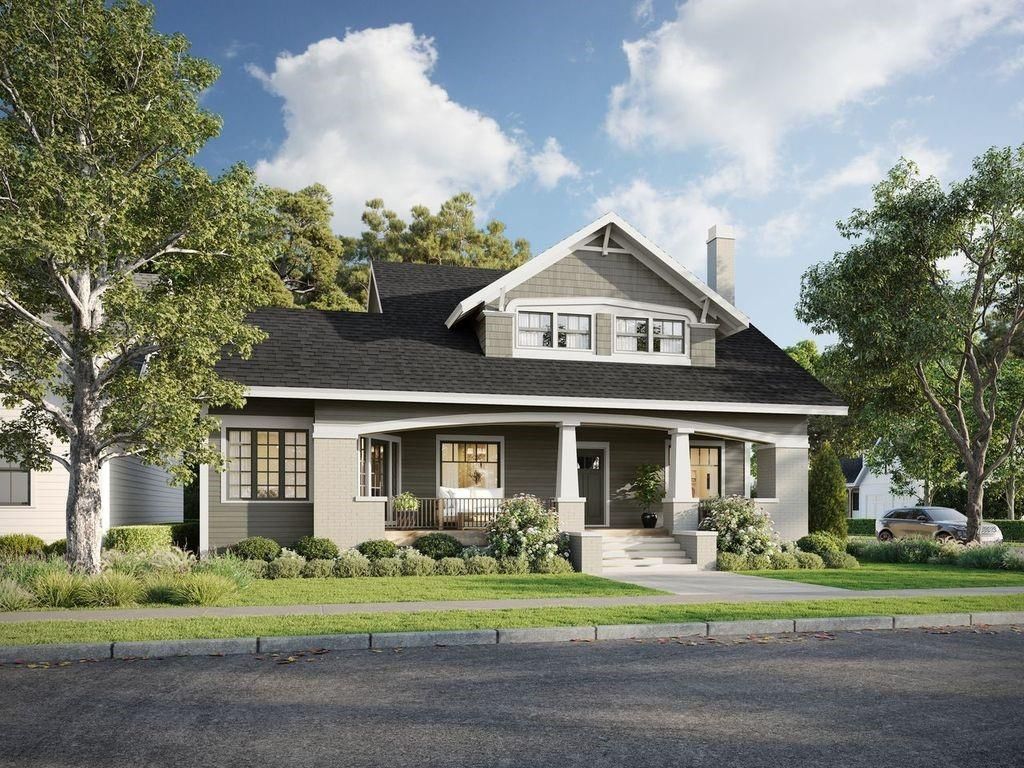
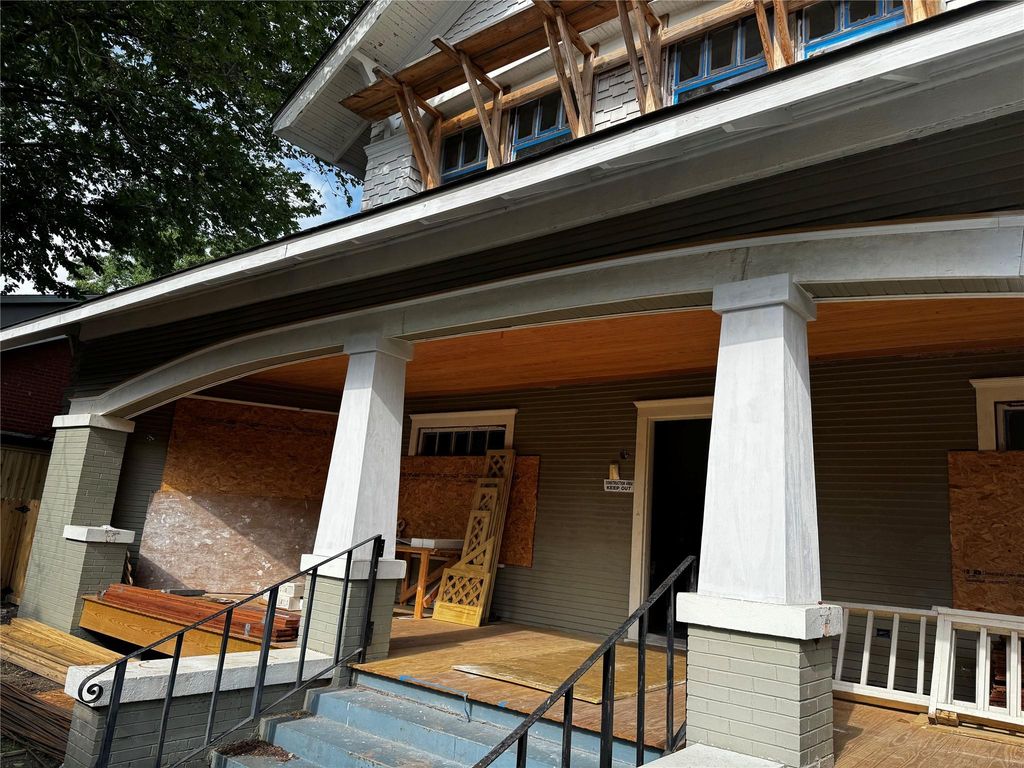
2602 Whitney St is listed for sale at $ 1,750,000. The Single-Family property has 5 bedrooms, 3 Full Bathrooms, 1 Half Bathroom, 3774 square feet and was built in 1920. The lot size is 6300 Square feet. BRStunning 1920 Montrose showplace! Total restoration to this expansive 2 story Craftsman w/wood siding and cedar shaker shingles. 6300 sf corner lot located in historic Avondale West. Residence is 3774’ w/5 bedrooms/3.5 baths, office/study, and upstairs playroom/den. One of the earliest Craftsman style properties built in Houston. Large entry, soaring ceilings, exquisite decorator selected high-end finishes and white oak hardwoods throughout. Entertainer’s dream property - living, dining, kitchen, study w/elegant bar seamlessly flow together. Wet-bar features refrigerator w/ ice maker drawer and freezer drawer. Massive chef’s island kitchen w/custom cabinetry, 42” Thermador fridge and 48” Thermador range. – 1st floor primary suite w/view of back yard, spa-style primary bathroom and custom primary dressing room. All new electrical, HVAC, and plumbing. Multiple outdoor living spaces – Covered parking + additional off street parking. Completely fenced and large covered front porch. Walk to 24+ restaurants
Stunning 1920 Montrose showplace! Total restoration to this expansive 2 story Craftsman w/wood siding & cedar shaker shingles. 6300 sf corner lot located in historic Avondale West. Residence is 3774' w/5 bedrooms/3.5 baths, office/study, & upstairs playroom/den. One of the earliest Craftsman style properties built in Houston. Large entry, soaring ceilings, exquisite decorator selected high-end finishes & white oak hardwoods throughout. Entertainer’s dream property - living, dining, kitchen, study w/elegant bar seamlessly flow together. Wet-bar features refrigerator w/ ice maker drawer & freezer drawer. Massive chef’s island kitchen w/custom cabinetry, 42” Thermador fridge & 48” Thermador range. – 1st floor primary suite w/view of back yard, spa-style primary bathroom & custom primary dressing room. All new electrical, HVAC, & plumbing. Multiple outdoor living spaces – Covered parking + additional off street parking. Completely fenced & large covered front porch. Walk to 24+ restaurants
Back Yard, Back Yard Fenced, Covered Patio/Deck, Fully Fenced, Porch, Private Driveway, Side Yard
Extra details you may need to know
Dwelling Type
Free Standing,Historic
HOA Mandatory
No
List Type
Exclusive Right to Sell/Lease
Interior
Fireplace
1/Gas Connections,Wood Burning Fireplace
Floors
Tile, Wood
Cooling
Central Electric
Heating
Central Gas
Connections
Electric Dryer Connections, Gas Dryer Connections, Washer Connections
Compactor
No
Dishwasher
Yes
Disposal
Yes
Ice Maker
No
Microwave
Yes
Oven
Electric Oven
Range
Gas Range
Energy Feature
Attic Vents, Ceiling Fans, Digital Program Thermostat, Energy Star Appliances, High-Efficiency HVAC, Insulation - Blown Cellulose, Tankless/On-Demand H2O Heater
Interior
Crown Molding, Fire/Smoke Alarm, Formal Entry/Foyer, High Ceiling, Refrigerator Included, Vaulted Ceiling, Wet Bar
Disclaimer: Lot configuration and dimensions are estimates, not based on personal knowledge and come from a third party (Digital Map Products); therefore, you should not rely on the estimates and perform independent confirmation as to their accuracy
Ready to Sell your Home?
If you like this property and are also considering selling your current home now, you may find out how. Request your home selling analysis report featuring Recently Sold, Market Analysis, Home Valuations, and Market Update.
School information is computer generated and may not be accurate or current. Buyer must independently verify and confirm enrollment. Please contact the school district to determine the schools to which this property is zoned.












 Just listed
 Currency converter








 Share
Share


 Erase note
 You currently have no custom folders