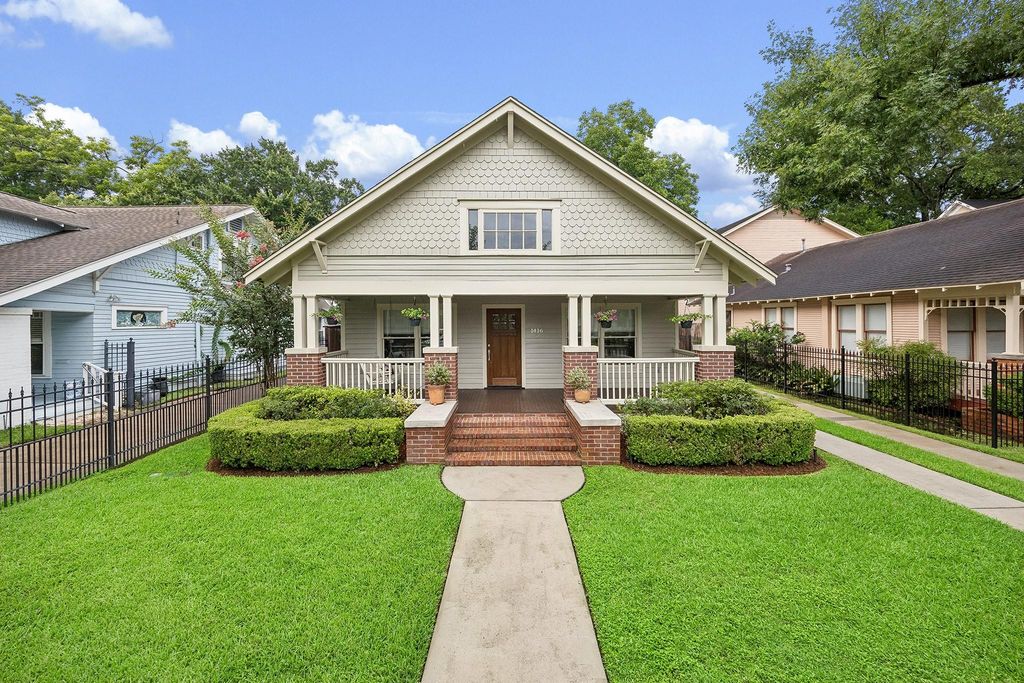
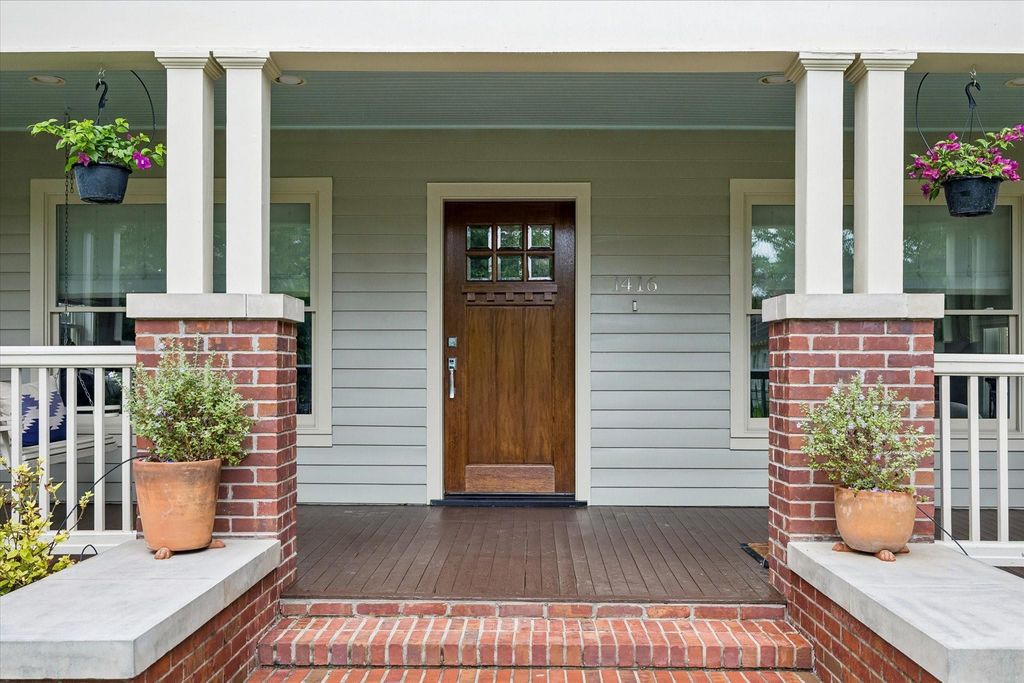
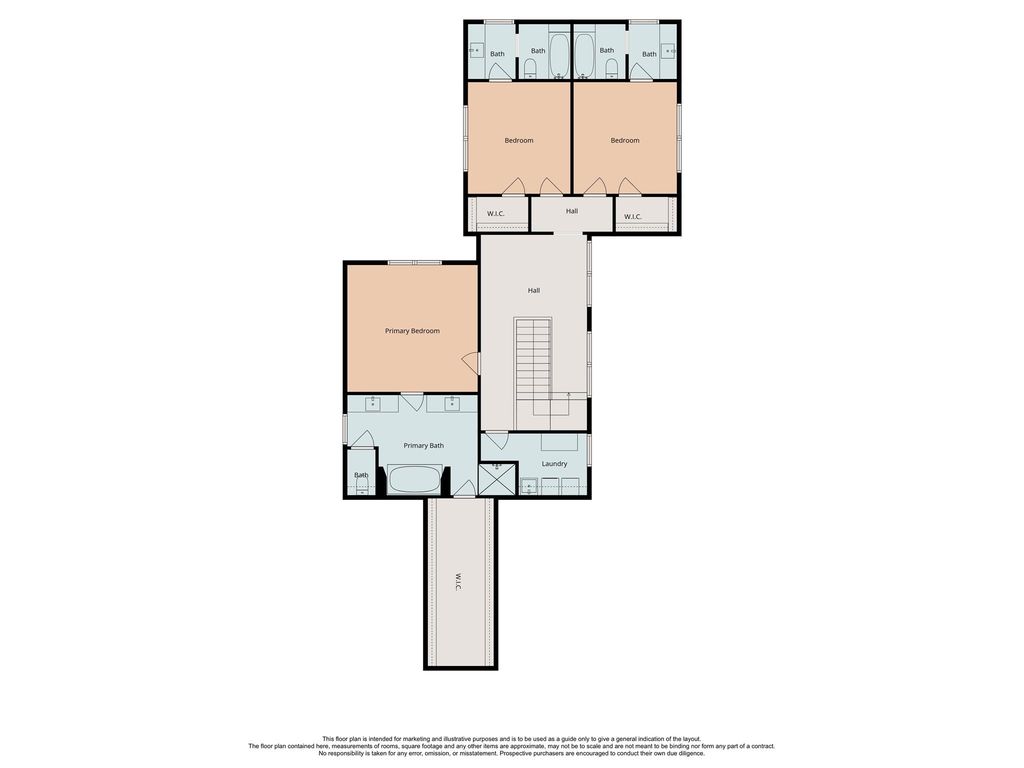
1416 Arlington St is listed for sale at $ 1,625,000. The Single-Family property has 4 bedrooms, 4 Full Bathrooms, 1 Half Bathroom, 3388 square feet and was built in 1930. The lot size is 6389 Square feet. BRImpeccably maintained home in an exceptional Heights location offering timeless style, thoughtful design, and extensive updates. An oversized front porch welcomes you into an open floor plan with soaring ceilings, hardwood floors, and abundant natural light. The chef’s kitchen features marble countertops, a large island, premium appliances, and opens to the living and dining areas with a wet bar and beverage refrigerator. The first floor includes a formal living room and secondary bedroom with en-suite bath. Upstairs are the spacious primary suite and two additional bedrooms, each with walk-in closets and en-suite baths. Enjoy the screened porch overlooking the turfed backyard with an outdoor kitchen, built-in grill, and sink. Oversized two-car garage, whole-home Generac generator (2025), recent roof (2024), and fresh exterior paint (2026). Minutes from Heights dining, parks, trails, shopping, and entertainment. All info per seller.
Impeccably maintained home in an exceptional Heights location offering timeless style, thoughtful design, and extensive updates. An oversized front porch welcomes you into an open floor plan with soaring ceilings, hardwood floors, and abundant natural light. The chef's kitchen features marble countertops, a large island, premium appliances, and opens to the living and dining areas with a wet bar and beverage refrigerator. The first floor includes a formal living room and secondary bedroom with en-suite bath. Upstairs are the spacious primary suite and two additional bedrooms, each with walk-in closets and en-suite baths. Enjoy the screened porch overlooking the turfed backyard with an outdoor kitchen, built-in grill, and sink. Oversized two-car garage, whole-home Generac generator (2025), recent roof (2024), and fresh exterior paint (2026). Minutes from Heights dining, parks, trails, shopping, and entertainment. All info per seller.
Auto Driveway Gate,Auto Garage Door Opener,Driveway Gate
Controlled Access
Automatic Gate, Driveway Gate
Water Sewer
Public Sewer, Public Water
Front Door Face
West
Area Pool
No
Exterior
Artificial Turf, Back Green Space, Back Yard, Back Yard Fenced, Covered Patio/Deck, Fully Fenced, Outdoor Kitchen, Private Driveway, Screened Porch, Sprinkler System
Disclaimer: Lot configuration and dimensions are estimates, not based on personal knowledge and come from a third party (Digital Map Products); therefore, you should not rely on the estimates and perform independent confirmation as to their accuracy
Ready to Sell your Home?
Request a complimentary home selling analysis featuring recently sold properties, market trends, home valuations and a personalized market update.
School information is computer generated and may not be accurate or current. Buyer must independently verify and confirm enrollment. Please contact the school district to determine the schools to which this property is zoned.











 Just listed
 Currency converter








 Share
Share


 Erase note
 You currently have no custom folders