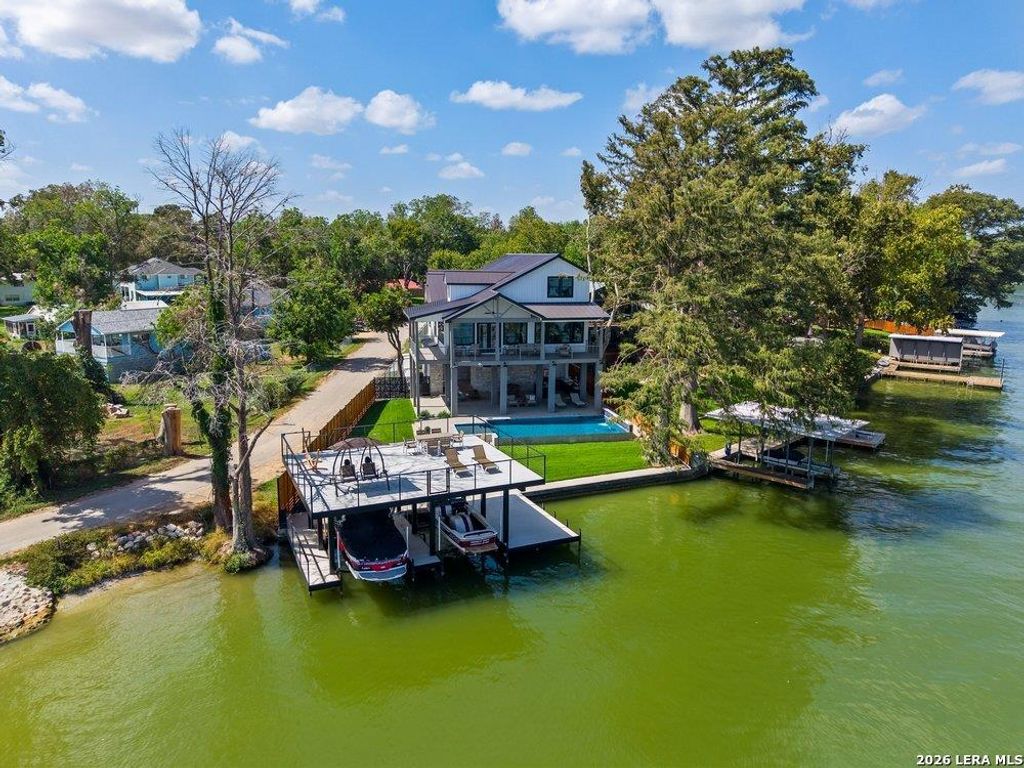
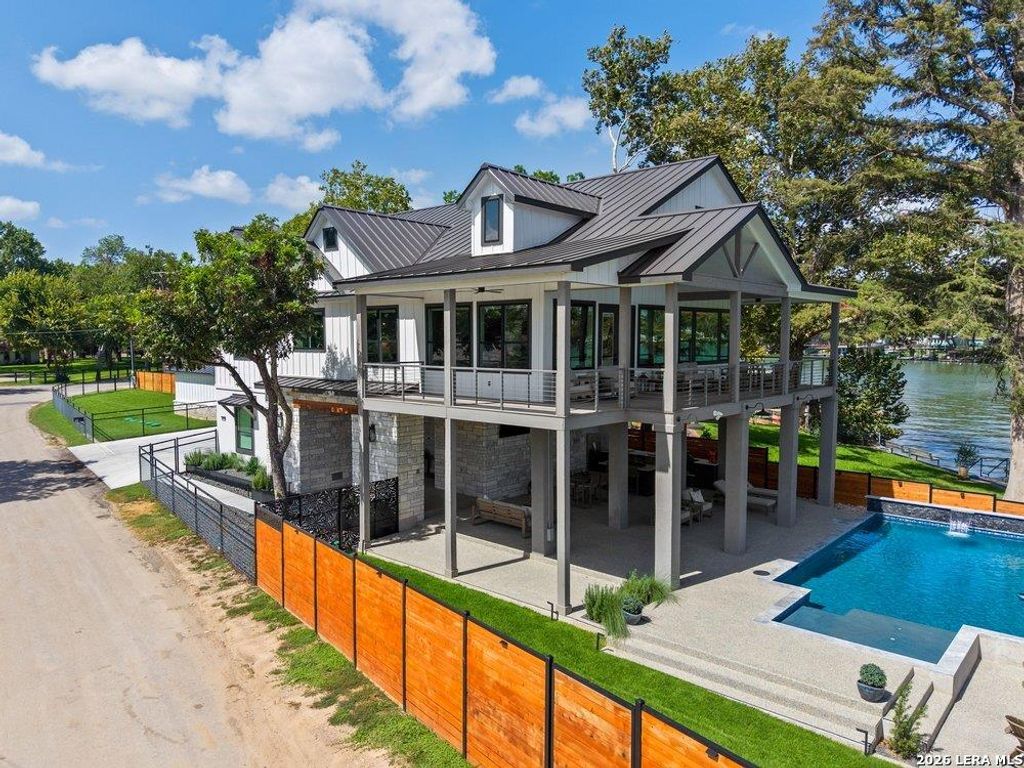
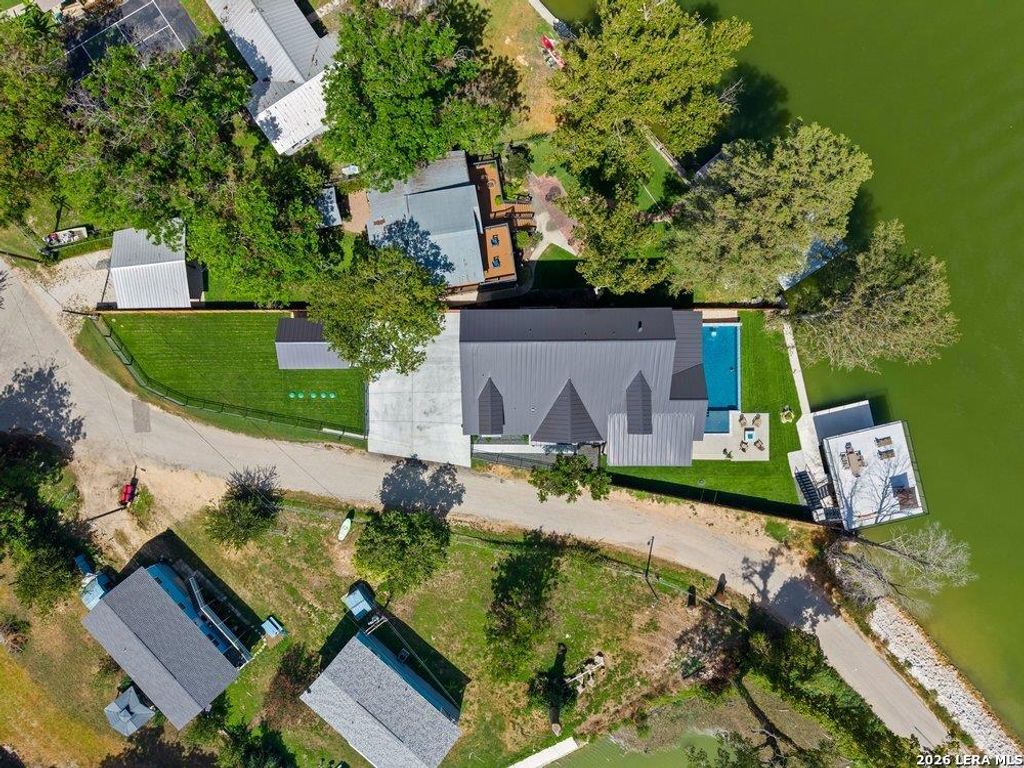
[[800]]270 Isle of View Dr is listed for sale at 2,450,000. The Single-Family property has 4 bedrooms, 4 Full Bathrooms, 1 Half Bathroom, 3626 square feet, and was built in 2026.[[500]]Brand-new construction in the heart of Lake McQueeney! Designed with lake life in mind, this exceptional waterfront home combines thoughtful functionality with elevated finishes and an incredible indoor-outdoor entertaining setup. The home offers four spacious bedrooms, each with its own private en-suite bath and bunk loft, plus an additional half bath-creating an ideal layout for family and guests. The interior features real wood flooring, a beautifully appointed kitchen with gas range, butlers pantry, remote-controlled window coverings, elevator, gas and electric fireplaces, Kinetico water system, and a whole-house Generac generator. Step outside to your own waterfront retreat with a swimming pool, full outdoor kitchen, fire pit, hot tub hookup, two separate fenced yards, private dock, and two boat lifts ready for days on the water. Three total garage spaces, including a detached one-car garage, provide plenty of room for vehicles, lake gear, and storage. With Lake McQueeneys newl
Brand-new construction in the heart of Lake McQueeney! Designed with lake life in mind, this exceptional waterfront home combines thoughtful functionality with elevated finishes and an incredible indoor-outdoor entertaining setup. The home offers four spacious bedrooms, each with its own private en-suite bath and bunk loft, plus an additional half bath-creating an ideal layout for family and guests. The interior features real wood flooring, a beautifully appointed kitchen with gas range, butler's pantry, remote-controlled window coverings, elevator, gas and electric fireplaces, Kinetico water system, and a whole-house Generac generator. Step outside to your own waterfront retreat with a swimming pool, full outdoor kitchen, fire pit, hot tub hookup, two separate fenced yards, private dock, and two boat lifts ready for days on the water. Three total garage spaces, including a detached one-car garage, provide plenty of room for vehicles, lake gear, and storage. With Lake McQueeney's newl
Disclaimer: Lot configuration and dimensions are estimates, not based on personal knowledge and come from a third party (Digital Map Products); therefore, you should not rely on the estimates and perform independent confirmation as to their accuracy
View neighborhood information
Ready to Sell your Home?
Request a complimentary home selling analysis featuring recently sold properties, market trends, home valuations and a personalized market update.
School information is computer generated and may not be accurate or current. Buyer must independently verify and confirm enrollment. Please contact the school district to determine the schools to which this property is zoned.










 Just listed
 Currency converter








 Share
Share


 Erase note
 You currently have no custom folders