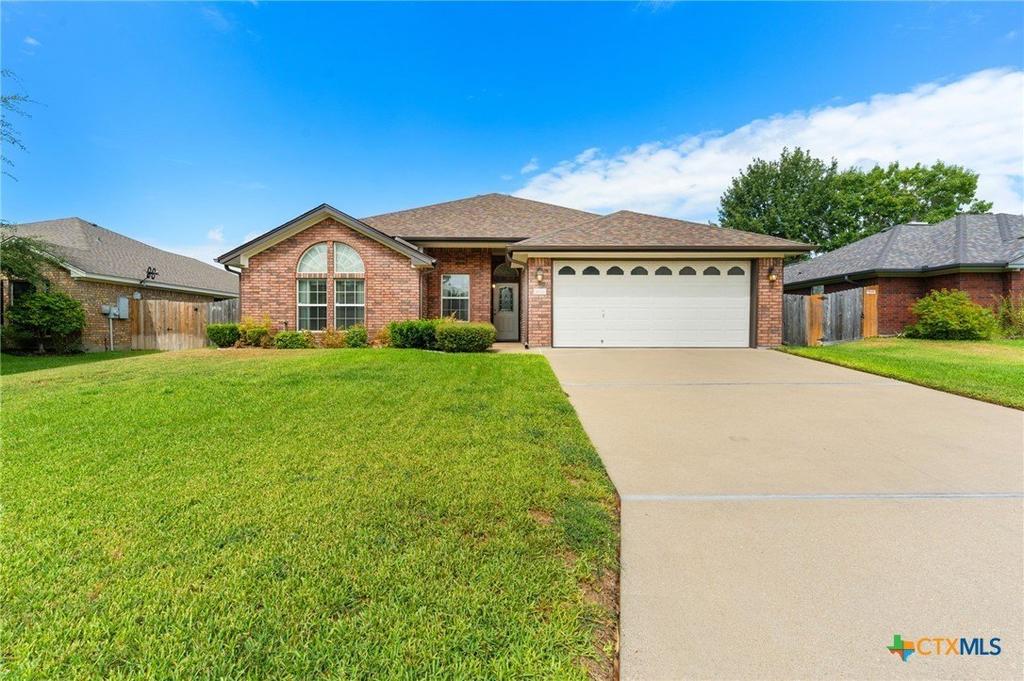
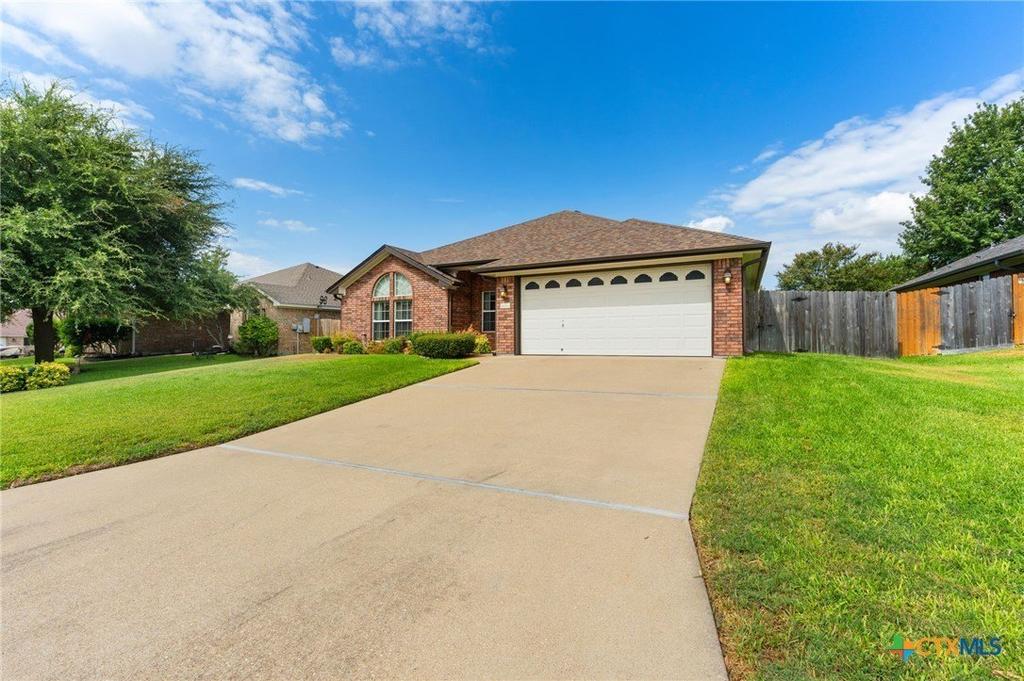
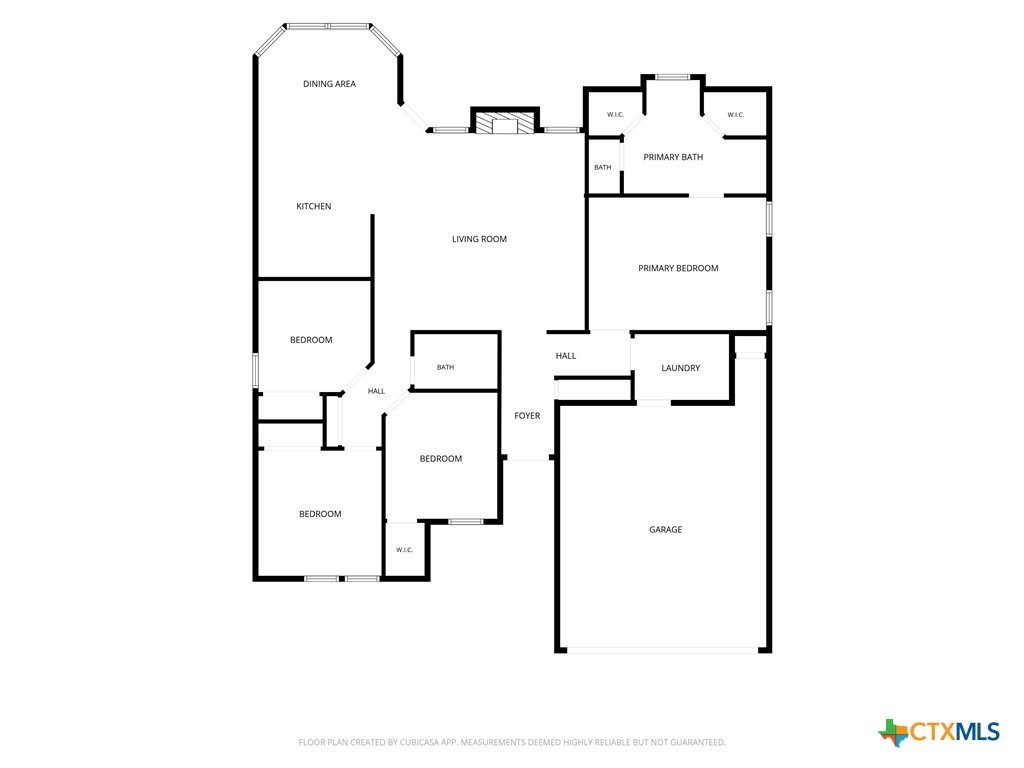
[[800]]4926 Heather Marie is listed for sale at 285,000. The Single Family property has 4 bedrooms, 2 Full Bathrooms, 1711 square feet, and was built in 2005. The lot size is 7971.48 Square feet.[[500]]Immaculately maintained Carothers-built home in the Stone Gate subdivision featuring 4 bedrooms and 2 baths. This home has been exceptionally well cared for with numerous recent improvements, including a new HVAC system with a lifetime warranty, roof and gutters replaced in 2024, and new exterior paint and fencing in 2026. The brick on the home and driveway have also been re-grouted, and the seller added approximately 3 feet of insulation in the attic for additional energy efficiency. Inside, the living area features a wood-burning fireplace and opens to the kitchen with countertop seating as well as a breakfast area for dining. The desirable split floor plan provides added privacy, with a spacious primary suite featuring a coffered ceiling, two walk-in closets, and an ensuite bath with a Jacuzzi tub, separate shower, and dual vanities. The home also offers an indoor laundry room, wired for security and for the surround sound speaker system. Check out the garage with built-in cabinets and countertops-perfect for hobbies, projects, and additional storage. Outside, enjoy the covered patio with ceiling fan, fenced yard, and irrigation system. With NO HOA, youll want to stop the car and check this home out! Call US today for your private tour and Let US Lead You Home.
Immaculately maintained Carothers-built home in the Stone Gate subdivision featuring 4 bedrooms and 2 baths. This home has been exceptionally well cared for with numerous recent improvements, including a new HVAC system with a lifetime warranty, roof and gutters replaced in 2024, and new exterior paint and fencing in 2026. The brick on the home and driveway have also been re-grouted, and the seller added approximately 3 feet of insulation in the attic for additional energy efficiency. Inside, the living area features a wood-burning fireplace and opens to the kitchen with countertop seating as well as a breakfast area for dining. The desirable split floor plan provides added privacy, with a spacious primary suite featuring a coffered ceiling, two walk-in closets, and an ensuite bath with a Jacuzzi tub, separate shower, and dual vanities. The home also offers an indoor laundry room, wired for security and for the surround sound speaker system. Check out the garage with built-in cabinets and countertops-perfect for hobbies, projects, and additional storage. Outside, enjoy the covered patio with ceiling fan, fenced yard, and irrigation system. With NO HOA, you''ll want to stop the car and check this home out! Call US today for your private tour and Let US Lead You Home.
Disclaimer: Lot configuration and dimensions are estimates, not based on personal knowledge and come from a third party (Digital Map Products); therefore, you should not rely on the estimates and perform independent confirmation as to their accuracy
View neighborhood information
Ready to Sell your Home?
Request a complimentary home selling analysis featuring recently sold properties, market trends, home valuations and a personalized market update.
School information is computer generated and may not be accurate or current. Buyer must independently verify and confirm enrollment. Please contact the school district to determine the schools to which this property is zoned.










 Currency converter








 Share
Share


 Erase note
 You currently have no custom folders