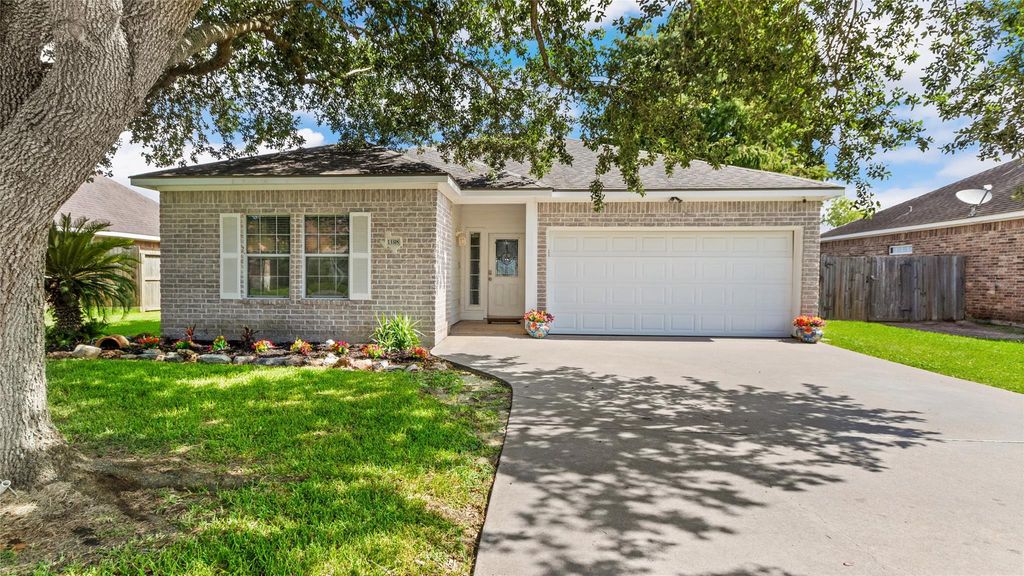
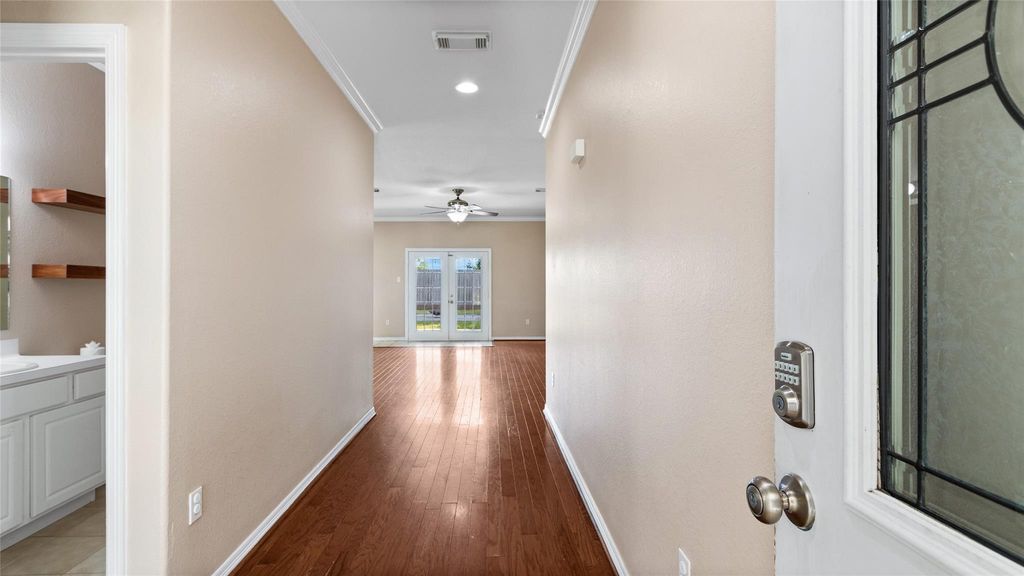
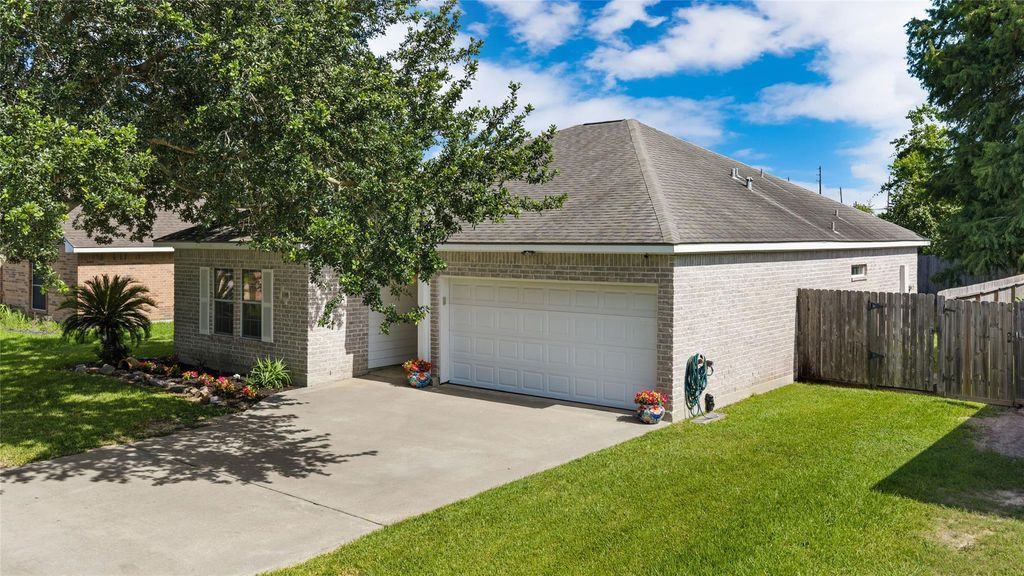
13318 Colton Ln is listed for sale at $ 290,000. The Single-Family property has 3 bedrooms, 2 Full Bathrooms, 1437 square feet and was built in 2005. The lot size is 7475 Square feet. BRSANTA FE - Charming 3 Bedroom, 2 Bath well designed and constructed home features very spacious Bedrooms and Bathrooms; open concept floor plan; high ceilings, large windows give open, airy feel saturated with natural light; fresh paint (2/2026) throughout; crown molding; wood and tile flooring throughout; new carpet in bedrooms (4/2026). Kitchen features ample storage, breakfast bar overlooking Family Room. Spacious Dining Area and Family Room perfect for gathering and entertaining. Primary Bedroom features large window and private door overlooking backyard, walk-in closet, large en-suite Bath featuring simulated marble vanity, double sinks, large linen closet, new tub/shower combo (4/2026). Front and back yards offer mature trees for shade; new backyard fence (2024); covered and brick patios perfect for relaxing and entertaining. With a quiet, rural feel, being just minutes from schools, shopping, dining, and all the amenities you need, this home is not one you want to miss!
SANTA FE - Charming 3 Bedroom, 2 Bath well designed and constructed home features very spacious Bedrooms and Bathrooms; open concept floor plan; high ceilings, large windows give open, airy feel saturated with natural light; fresh paint (2/2026) throughout; crown molding; wood and tile flooring throughout; new carpet in bedrooms (4/2026). Kitchen features ample storage, breakfast bar overlooking Family Room. Spacious Dining Area and Family Room perfect for gathering and entertaining. Primary Bedroom features large window and private door overlooking backyard, walk-in closet, large en-suite Bath featuring simulated marble vanity, double sinks, large linen closet, new tub/shower combo (4/2026). Front and back yards offer mature trees for shade; new backyard fence (2024); covered and brick patios perfect for relaxing and entertaining. With a quiet, rural feel, being just minutes from schools, shopping, dining, and all the amenities you need, this home is not one you want to miss!
Disclaimer: Lot configuration and dimensions are estimates, not based on personal knowledge and come from a third party (Digital Map Products); therefore, you should not rely on the estimates and perform independent confirmation as to their accuracy
Ready to Sell your Home?
If you like this property and are also considering selling your current home now, you may find out how. Request your home selling analysis report featuring Recently Sold, Market Analysis, Home Valuations, and Market Update.
School information is computer generated and may not be accurate or current. Buyer must independently verify and confirm enrollment. Please contact the school district to determine the schools to which this property is zoned.











 Currency converter








 Share
Share


 Erase note
 You currently have no custom folders