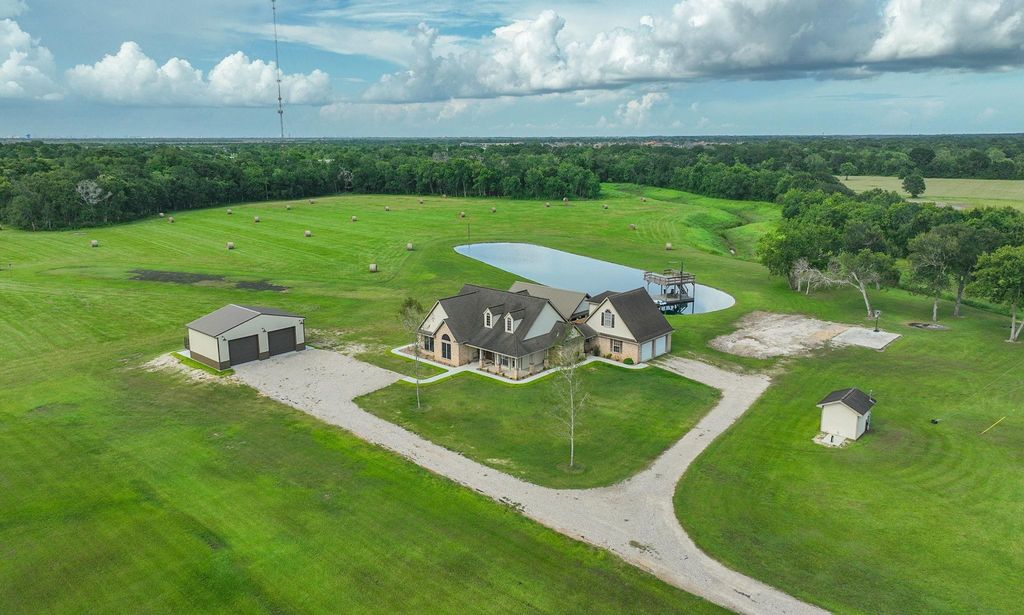
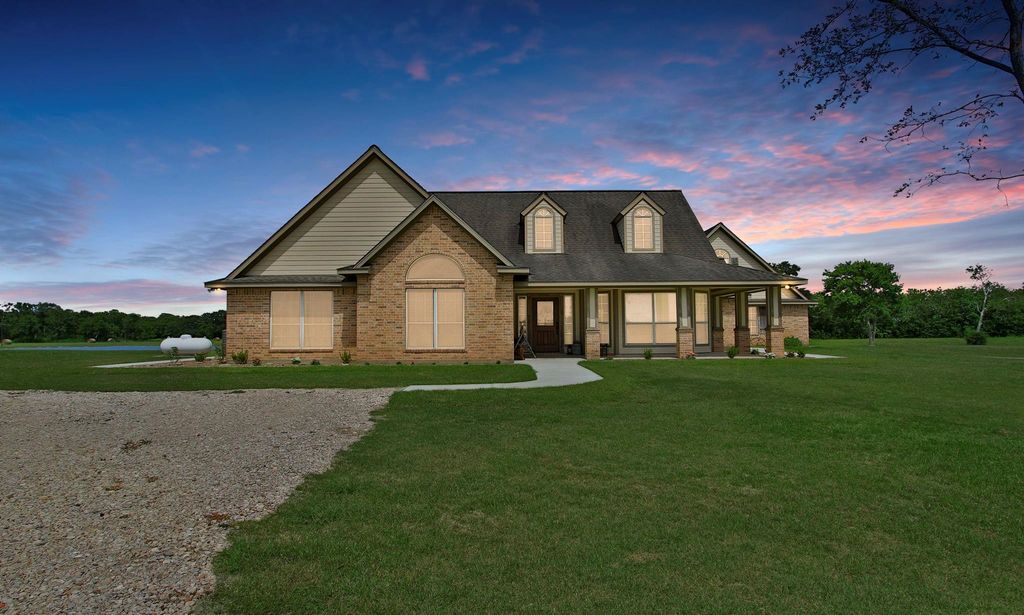
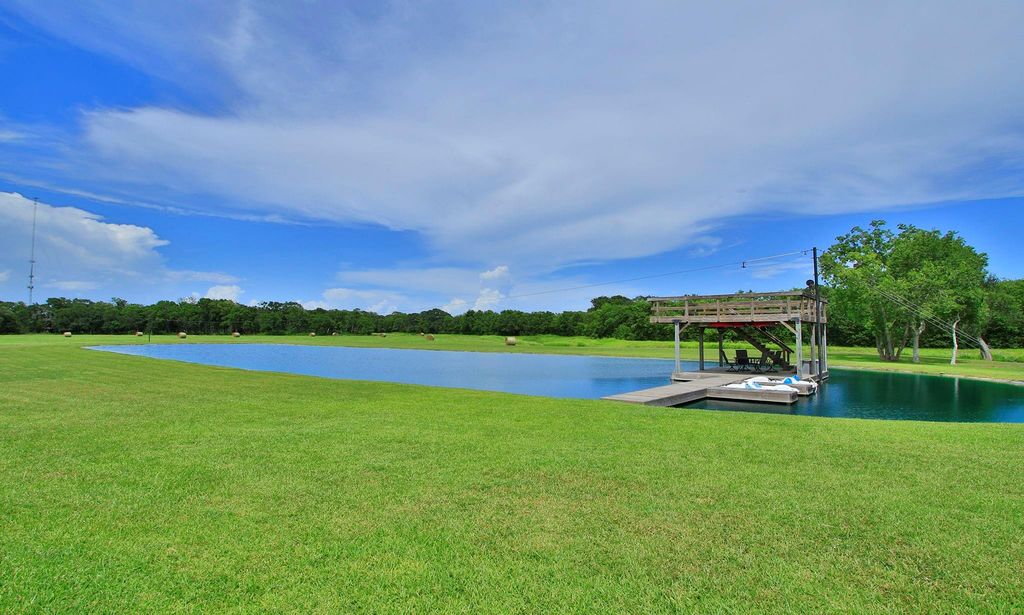
1824 Rymal Rd is listed for sale at $ 1,950,000. The Country Homes/Acreage - Free Standi property has 3 to 4 bedrooms, 2 Full Bathrooms, 2315 square feet and was built in 2007. The lot size is 18.9596 Acres. BRWelcome to your country oasis...1824 Rymal Rd! This beautiful property is situated at the end of Rymal Rd on 18.95 acres in Santa Fe ISD. You’ll never want to leave this stunning homestead!A 3/2/2 custom home, study, and high ceilings throughout. 40x30 shop, outdoor pavilion w/kitchen, pond, 2 story deck w/ 2 slips, and a zip line that zooms across the length of the pond! The primary suite features vaulted ceilings, walk-in closet, and a huge walk-in shower! The 40x24 pavilion is perfect for entertaining large gatherings or enjoying the stunning sunsets solo! It offers a cedar lined ceiling, recessed lighting, wood tile, a stone-wrapped fireplace, and a full kitchen! The 1st floor of the the detached garage offers 2 car garage spaces, washer/ dryer connections for an extra laundry area, and is currently plumbed out for a full kitchen/ full bathroom. It can easily be converted back to be a fully equipped separate living space. 2nd floor you’ll find a 16x23 bonus room w/ a kitchenette!
Welcome to your country oasis...1824 Rymal Rd! This beautiful property is situated at the end of Rymal Rd on 18.95 acres in Santa Fe ISD. You'll never want to leave this stunning homestead!A 3/2/2 custom home, study, & high ceilings throughout. 40x30 shop, outdoor pavilion w/kitchen, pond, 2 story deck w/ 2 slips, & a zip line that zooms across the length of the pond! The primary suite features vaulted ceilings, walk-in closet, & a huge walk-in shower! The 40x24 pavilion is perfect for entertaining large gatherings or enjoying the stunning sunsets solo! It offers a cedar lined ceiling, recessed lighting, wood tile, a stone-wrapped fireplace, & a full kitchen! The 1st floor of the the detached garage offers 2 car garage spaces, washer/ dryer connections for an extra laundry area, & is currently plumbed out for a full kitchen/ full bathroom. It can easily be converted back to be a fully equipped separate living space. 2nd floor you'll find a 16x23 bonus room w/ a kitchenette!
Primary Bath: Shower Only, Secondary Bath(s): Tub/Shower Combo, Vanity Area
Bedroom Description
All Bedrooms Down,Sitting Area,Walk-In Closet
Kitchen Description
Breakfast Bar,Kitchen open to Family Room,Pantry,Pots/Pans Drawers,Under Cabinet Lighting
Room Description
1 Living Area, Breakfast Room, Entry, Family Room, Garage Apartment, Guest Suite w/Kitchen, Home Office/Study, Kitchen/Dining Combo, Living Area - 1st Floor, Living/Dining Combo, Media, Quarters/Guest House, Utility Room in Garage, Utility Room in House
Cooling
Central Electric, Window Units
Heating
Central Electric
Connections
Electric Dryer Connections, Washer Connections
Dishwasher
Yes
Disposal
Yes
Microwave
Yes
Oven
Electric Oven
Range
Electric Cooktop
Interior
Alarm System - Owned, Crown Molding, Fire/Smoke Alarm, Formal Entry/Foyer, High Ceiling, Refrigerator Included, Spa/Hot Tub, Window Coverings
Exterior
Foundation
Slab
Private Pool
No
Lot Description
Cleared, Water View, Wooded
Water Amenity
Bayou Frontage, Pond
Garage Carport
Additional Parking,Auto Garage Door Opener,RV Parking,Workshop
Disclaimer: Lot configuration and dimensions are estimates, not based on personal knowledge and come from a third party (Digital Map Products); therefore, you should not rely on the estimates and perform independent confirmation as to their accuracy
Ready to Sell your Home?
If you like this property and are also considering selling your current home now, you may find out how. Request your home selling analysis report featuring Recently Sold, Market Analysis, Home Valuations, and Market Update.
School information is computer generated and may not be accurate or current. Buyer must independently verify and confirm enrollment. Please contact the school district to determine the schools to which this property is zoned.











 Just listed
 Currency converter








 Share
Share


 Erase note
 You currently have no custom folders