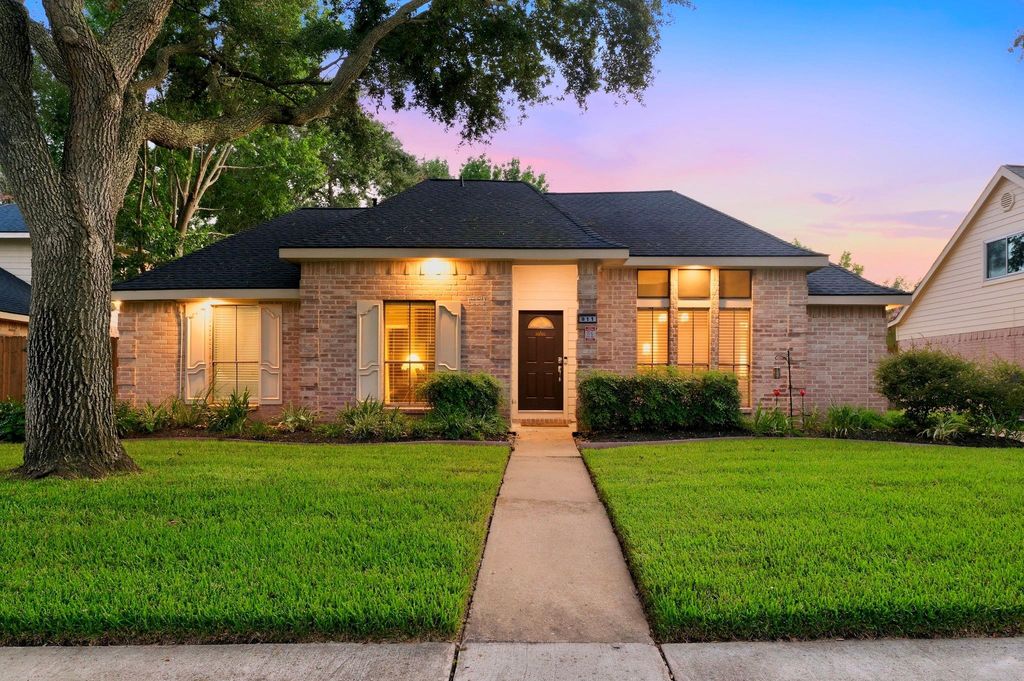
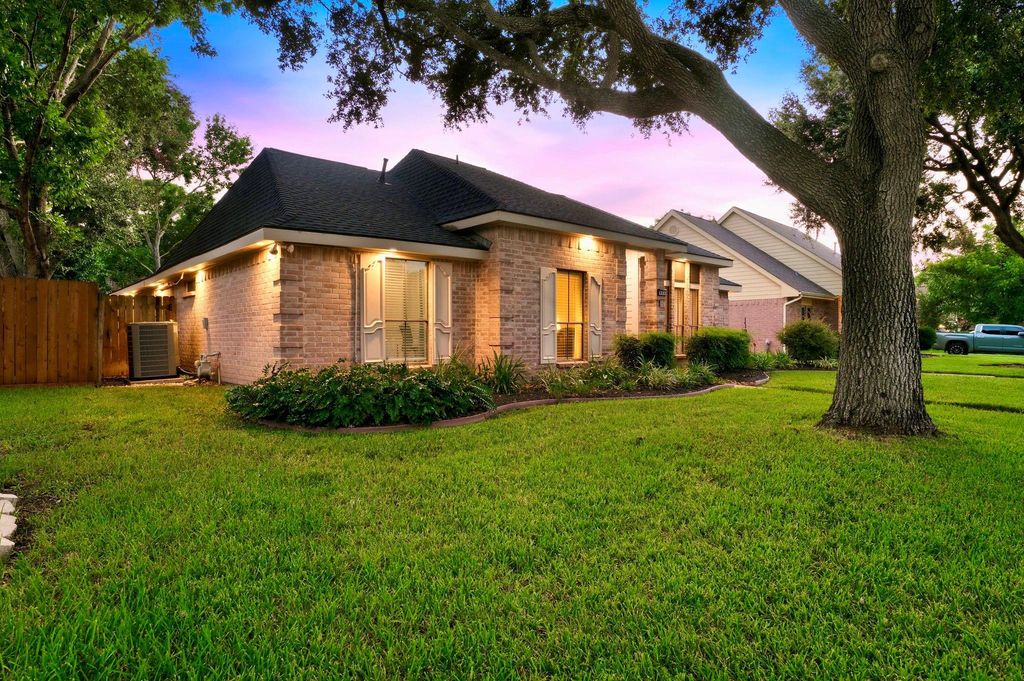
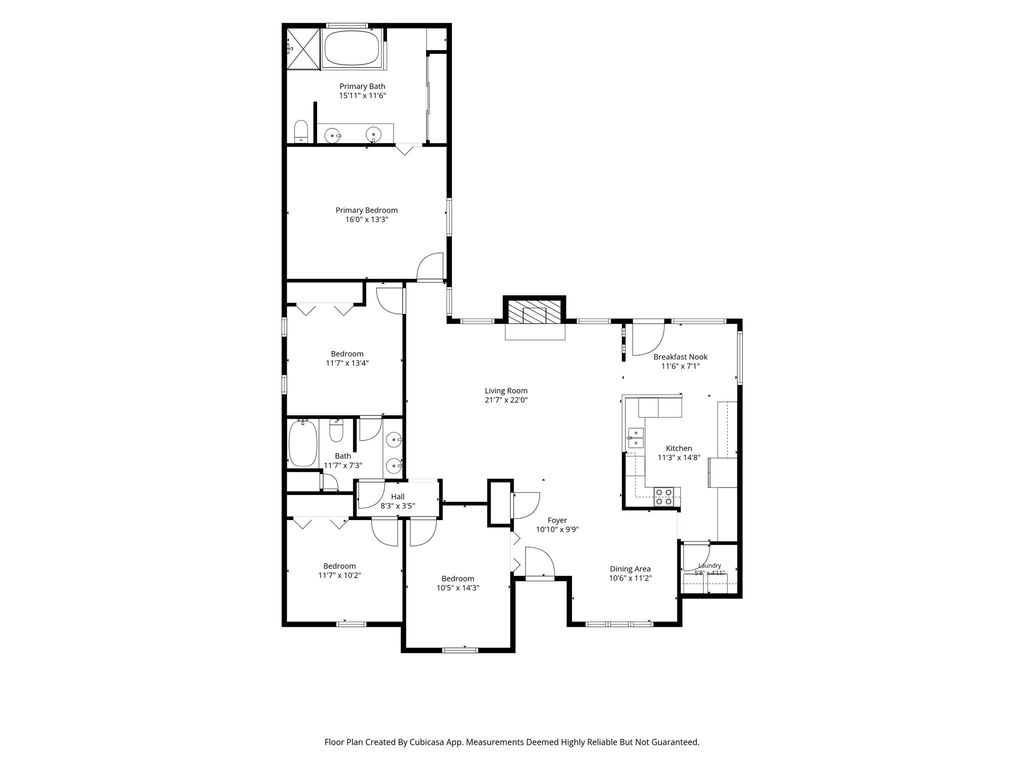
911 Sugardale Ct is listed for sale at $ 389,000. The Single-Family property has 4 bedrooms, 2 Full Bathrooms, 1935 square feet and was built in 1983. The lot size is 8007 Square feet. BRYou only need the key! Immaculate one story 3/2/2 home with study. Beautiful Acacia Italian collection engineered flooring. Formal dining and study at entry. Spacious den with cozy fireplace, vaulted ceilings and recessed lighting create a great gathering space. Split floorplan for privacy. A full kitchen remodel with new cabinets, countertops, soft close drawers, large lighted pantry, 2025 LG gas range and oven. Breakfast nook. Both the Primary and Guest bathrooms updated with new cabinetry, countertops, sinks.Major improvements provide peace of mind, including PEX piping throughout, 2025 LED soffit lighting, 2026 water heater, and a 2021 roof. Additional upgrades include solar window screens, exterior Hardiplank, 15X 20 exterior cedar gazebo with UV clear cover, 18 X 20 TREX deck, new exterior doors with Schlage keyless entry, A great home for entertaining and enjoying the outdoors. Cul de sac street, detached garage, sprinkler system. Neighborhood pools, pickleball and parks.
You only need the key! Immaculate one story 3/2/2 home with study. Beautiful Acacia Italian collection engineered flooring. Formal dining and study at entry. Spacious den with cozy fireplace, vaulted ceilings and recessed lighting create a great gathering space. Split floorplan for privacy. A full kitchen remodel with new cabinets, countertops, soft close drawers, large lighted pantry, 2025 LG gas range and oven. Breakfast nook. Both the Primary and Guest bathrooms updated with new cabinetry, countertops, sinks.Major improvements provide peace of mind, including PEX piping throughout, 2025 LED soffit lighting, 2026 water heater, and a 2021 roof. Additional upgrades include solar window screens, exterior Hardiplank, 15X 20 exterior cedar gazebo with UV clear cover, 18 X 20 TREX deck, new exterior doors with Schlage keyless entry, A great home for entertaining and enjoying the outdoors. Cul de sac street, detached garage, sprinkler system. Neighborhood pools, pickleball and parks.
Disclaimer: Lot configuration and dimensions are estimates, not based on personal knowledge and come from a third party (Digital Map Products); therefore, you should not rely on the estimates and perform independent confirmation as to their accuracy
Ready to Sell your Home?
Request a complimentary home selling analysis featuring recently sold properties, market trends, home valuations and a personalized market update.
School information is computer generated and may not be accurate or current. Buyer must independently verify and confirm enrollment. Please contact the school district to determine the schools to which this property is zoned.











 Currency converter








 Share
Share


 Erase note
 You currently have no custom folders