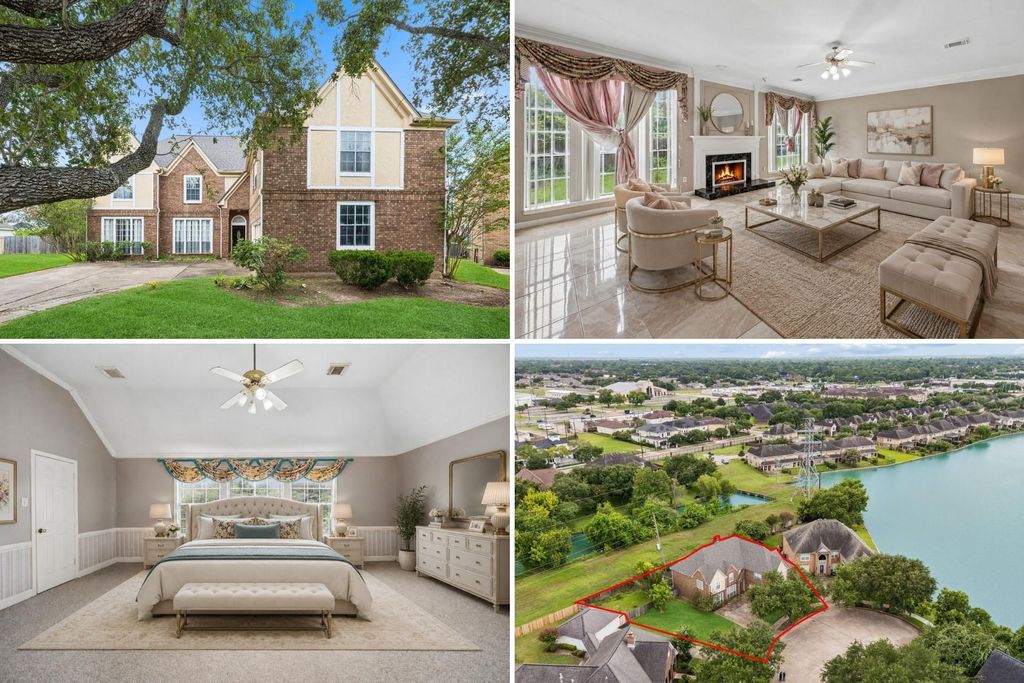
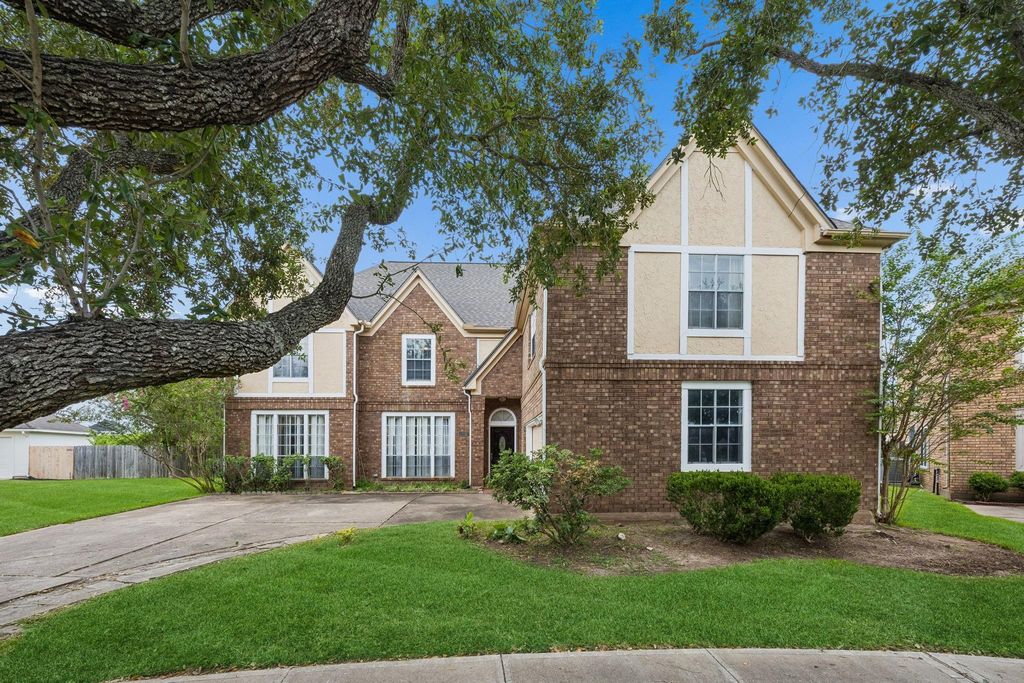
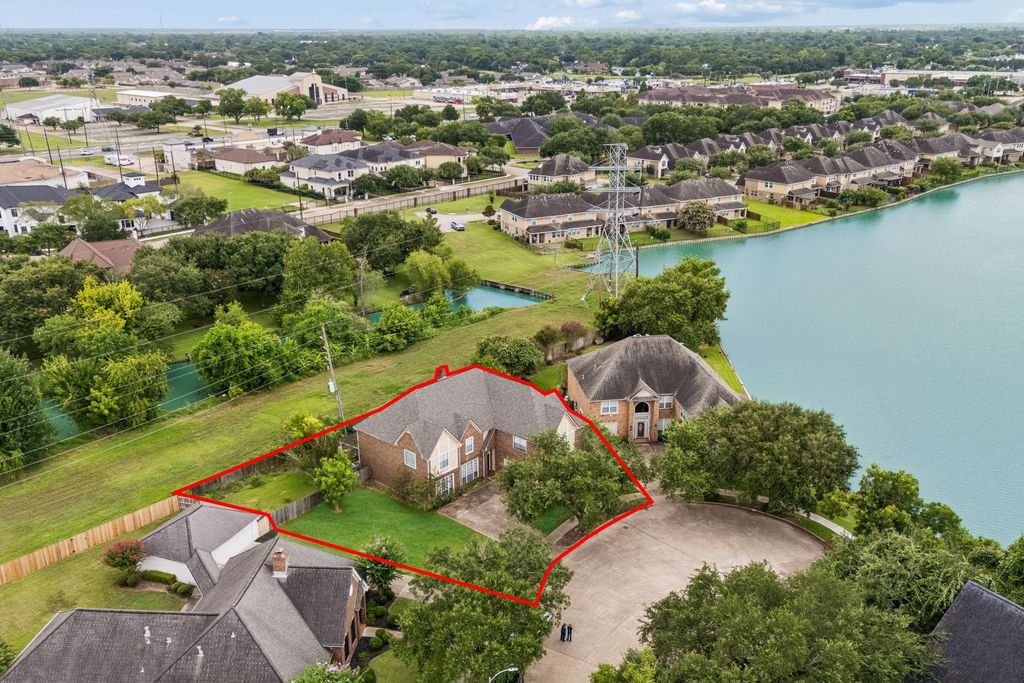
4006 Bay Shore Dr is listed for sale at $ 475,000. The Single-Family property has 5 bedrooms, 3 Full Bathrooms, 1 Half Bathroom, 4192 square feet and was built in 1989. The lot size is 22521 Square feet. BRNestled on a quiet cul-de-sac in the sought-after Brightwater community, this home sits on an impressive 0.52-acre lot with no rear neighbors and peaceful lake views. The family room with a fireplace flows seamlessly into the kitchen featuring a center island and open dining area, creating an inviting space for everyday living and entertaining. Two spacious primary suites each offer an ensuite bath and walk-in closet, providing comfort and flexibility. A sunroom extends the living space and opens to the covered back patio, where you can relax and enjoy refreshing breezes and tranquil water views from the backyard. Brightwater residents enjoy lakes, walking trails, parks, tennis courts, a clubhouse, and swimming pools. Conveniently located near Highway 6, Fort Bend Parkway, Sugar Land Town Square, shopping, dining, and major employers. Schedule your private tour and discover everything this exceptional home has to offer.
Nestled on a quiet cul-de-sac in the sought-after Brightwater community, this home sits on an impressive 0.52-acre lot with no rear neighbors and peaceful lake views. The family room with a fireplace flows seamlessly into the kitchen featuring a center island and open dining area, creating an inviting space for everyday living and entertaining. Two spacious primary suites each offer an ensuite bath and walk-in closet, providing comfort and flexibility. A sunroom extends the living space and opens to the covered back patio, where you can relax and enjoy refreshing breezes and tranquil water views from the backyard. Brightwater residents enjoy lakes, walking trails, parks, tennis courts, a clubhouse, and swimming pools. Conveniently located near Highway 6, Fort Bend Parkway, Sugar Land Town Square, shopping, dining, and major employers. Schedule your private tour and discover everything this exceptional home has to offer.
Disclaimer: Lot configuration and dimensions are estimates, not based on personal knowledge and come from a third party (Digital Map Products); therefore, you should not rely on the estimates and perform independent confirmation as to their accuracy
Ready to Sell your Home?
If you like this property and are also considering selling your current home now, you may find out how. Request your home selling analysis report featuring Recently Sold, Market Analysis, Home Valuations, and Market Update.
School information is computer generated and may not be accurate or current. Buyer must independently verify and confirm enrollment. Please contact the school district to determine the schools to which this property is zoned.











 Just listed
 Currency converter








 Share
Share


 Erase note
 You currently have no custom folders