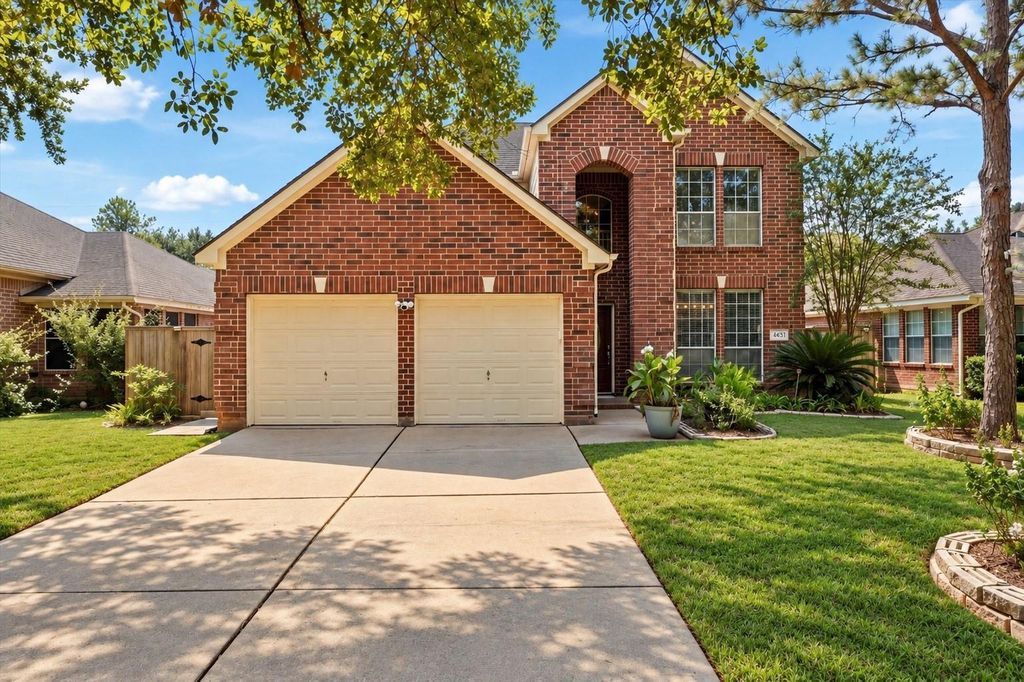
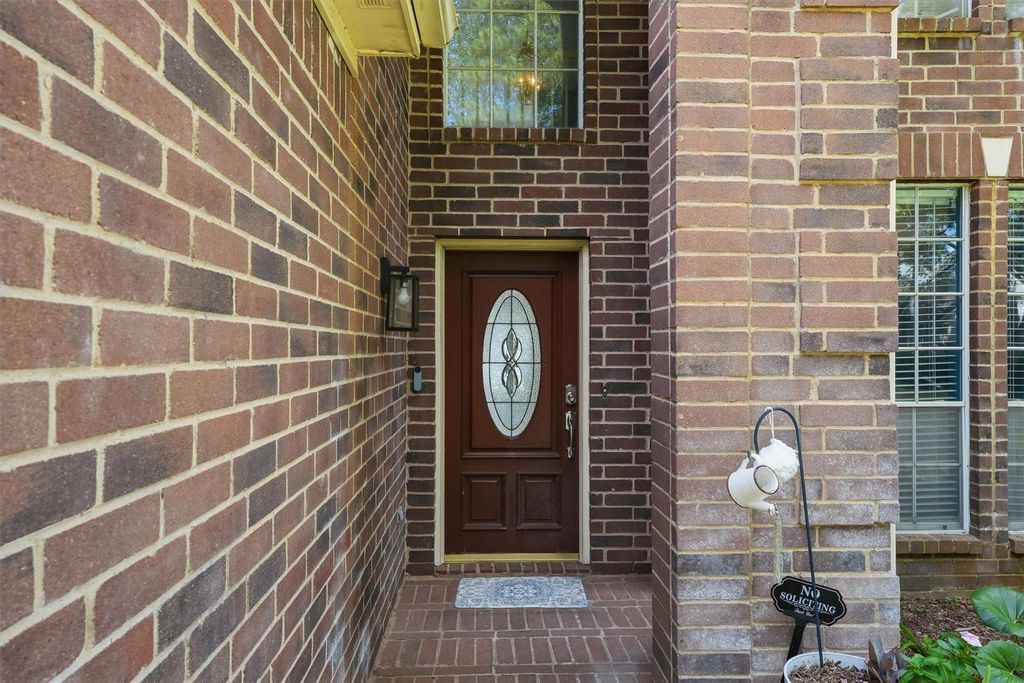
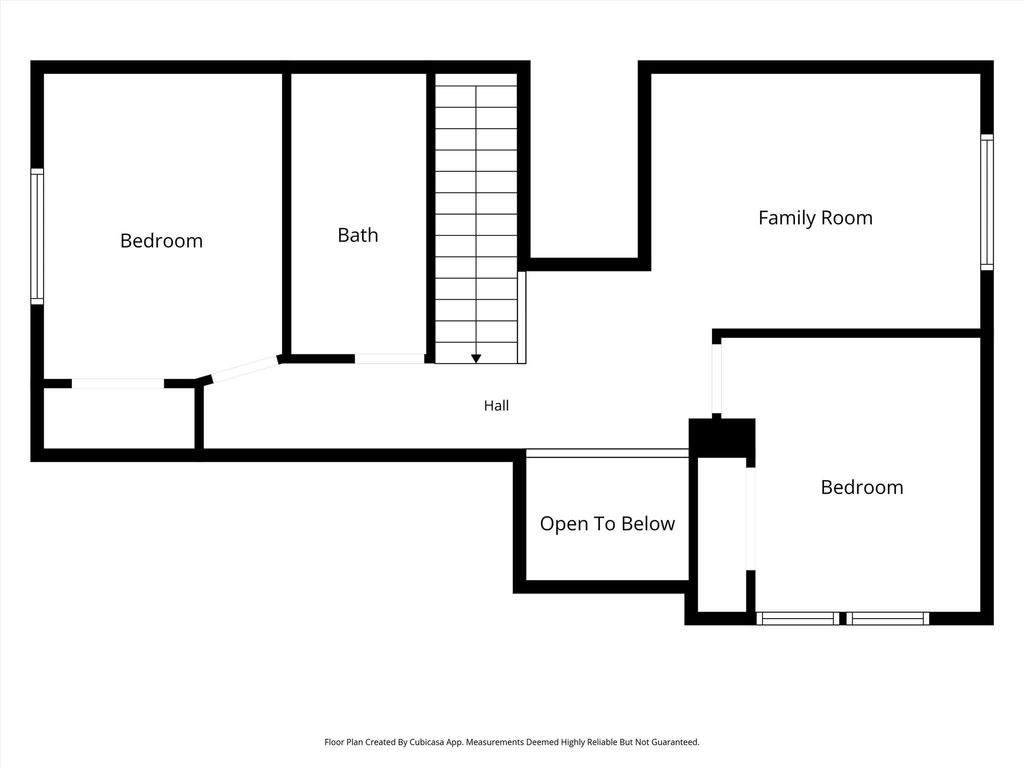
[[800]]4431 Forest Creek is listed for sale at 350,000. The Single-Family property has 3 bedrooms, 2 Full Bathrooms, 1 Half Bathroom, 1894 square feet, and was built in 1995.[[500]]Welcome to 4431 Forest Creek Drive, a beautifully updated two-story home in the established Plantation Creek community of Missouri City. This 3 bedroom, 2.5 bath home offers 1,894 sq. ft. with high ceilings, a cozy fireplace, and a first floor primary suite. The updated kitchen features new white cabinets, backsplash, and marble countertops, complemented by updated flooring throughout the home. Upstairs offers two additional bedrooms, marble countertops in bathroom, and a versatile game room. Enjoy a spacious newly fenced backyard with a covered patio, perfect for entertaining. Ideally located just minutes from local dining favorites, shopping, parks, and the Hwy 6 corridor. Golf enthusiasts will love being near Quail Valley Golf Course and Sienna Golf Club. TVs INCLUDED, WASHER DRYER INCLUDED, BRAND NEW AC, 1 YEAR FLOOD INSURANCE INCLUDED UNTIL SEPTEMBER 2027! Schedule your showing today!
Welcome to 4431 Forest Creek Drive, a beautifully updated two-story home in the established Plantation Creek community of Missouri City. This 3 bedroom, 2.5 bath home offers 1,894 sq. ft. with high ceilings, a cozy fireplace, and a first floor primary suite. The updated kitchen features new white cabinets, backsplash, and marble countertops, complemented by updated flooring throughout the home. Upstairs offers two additional bedrooms, marble countertops in bathroom, and a versatile game room. Enjoy a spacious newly fenced backyard with a covered patio, perfect for entertaining. Ideally located just minutes from local dining favorites, shopping, parks, and the Hwy 6 corridor. Golf enthusiasts will love being near Quail Valley Golf Course and Sienna Golf Club. TVs INCLUDED, WASHER & DRYER INCLUDED, BRAND NEW AC, 1 YEAR FLOOD INSURANCE INCLUDED UNTIL SEPTEMBER 2027! Schedule your showing today!
Disclaimer: Lot configuration and dimensions are estimates, not based on personal knowledge and come from a third party (Digital Map Products); therefore, you should not rely on the estimates and perform independent confirmation as to their accuracy
View neighborhood information
Ready to Sell your Home?
Request a complimentary home selling analysis featuring recently sold properties, market trends, home valuations and a personalized market update.
School information is computer generated and may not be accurate or current. Buyer must independently verify and confirm enrollment. Please contact the school district to determine the schools to which this property is zoned.










 Currency converter








 Share
Share


 Erase note
 You currently have no custom folders