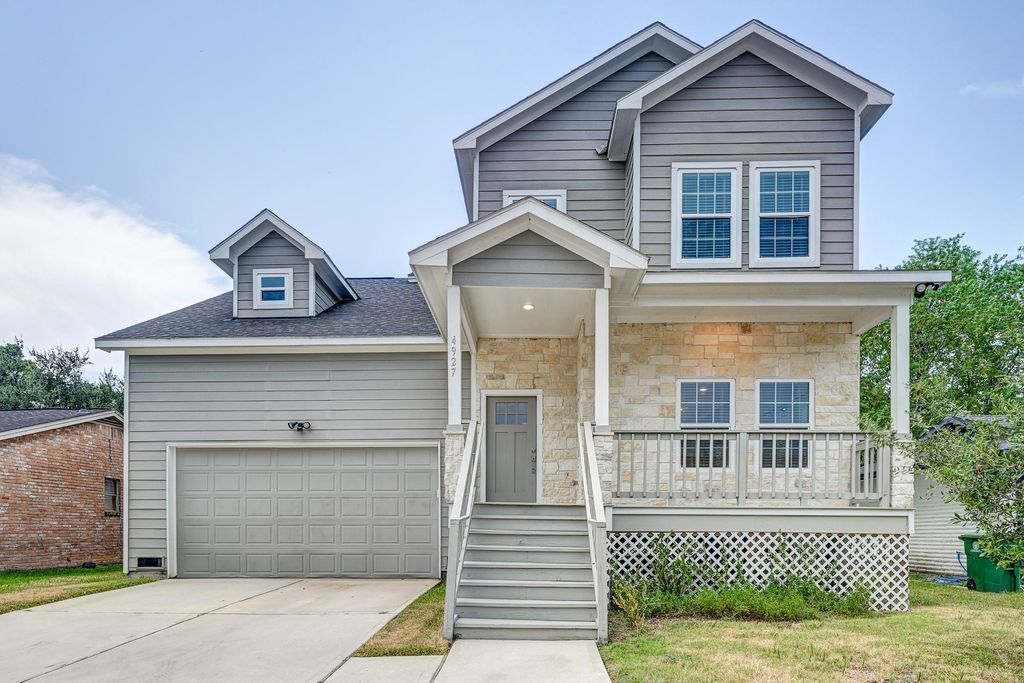
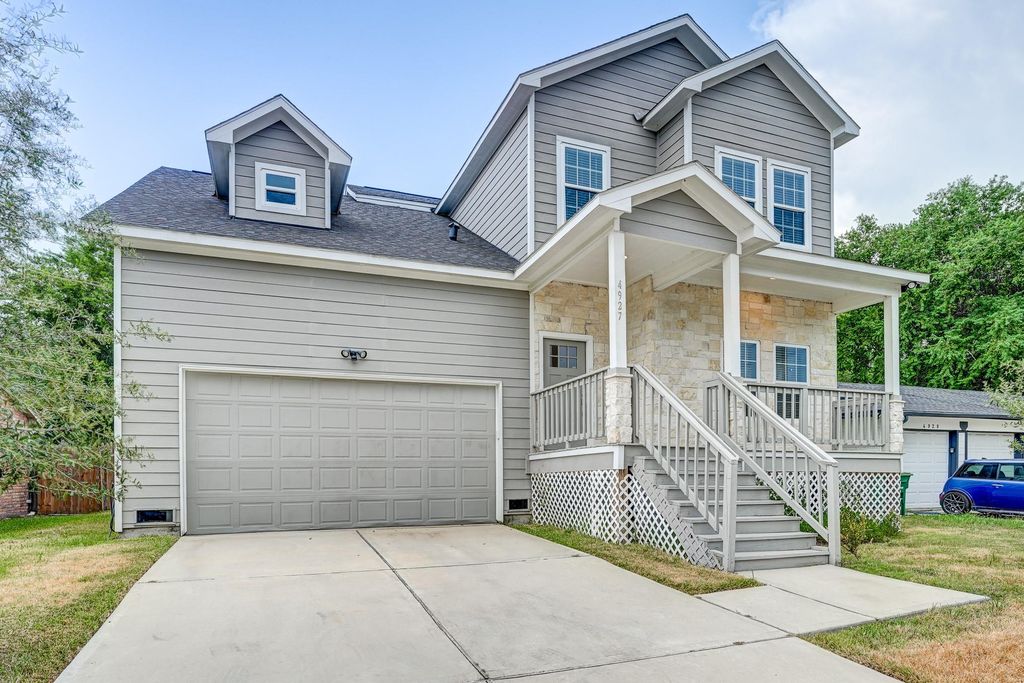
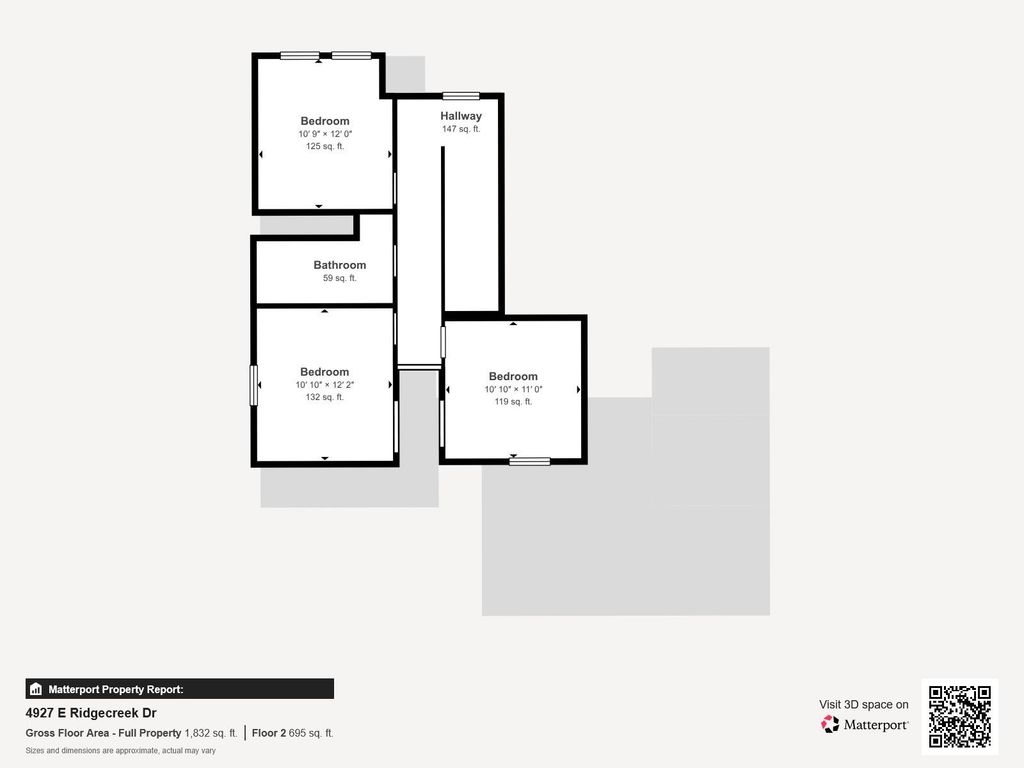
[[800]]4927 E Ridge Creek Dr is listed for sale at 259,900. The Single-Family property has 4 bedrooms, 2 Full Bathrooms, 1 Half Bathroom, 1843 square feet, and was built in 2023. The lot size is 4675 Square feet.[[500]]Modern comfort awaits in this inviting Ridgemont home, offering an open layout, versatile spaces, and thoughtful finishes! Cook and entertain effortlessly in the kitchen, designed with a large island with breakfast bar, convenient pot filler, ample cabinetry and prep space, pantry storage, tile backsplash, and undercabinet and pendant lighting. The first-floor primary suite offers privacy and generous space, complemented by a relaxing en-suite bath and walk-in closet with built-ins, while the secondary bedrooms provide flexibility for family, hobbies, or work Step outside to a charming front porch and a fenced backyard, ready for gardening, weekend cookouts, or future personalized upgrades. Conveniently located near parks, everyday essentials, schools, shopping, dining, entertainment, medical center, and major routes including Beltway 8, Fort Bend Parkway, and SH 288 for easy commute throughout Houston.
Modern comfort awaits in this inviting Ridgemont home, offering an open layout, versatile spaces, and thoughtful finishes! Cook and entertain effortlessly in the kitchen, designed with a large island with breakfast bar, convenient pot filler, ample cabinetry and prep space, pantry storage, tile backsplash, and undercabinet and pendant lighting. The first-floor primary suite offers privacy and generous space, complemented by a relaxing en-suite bath and walk-in closet with built-ins, while the secondary bedrooms provide flexibility for family, hobbies, or work Step outside to a charming front porch and a fenced backyard, ready for gardening, weekend cookouts, or future personalized upgrades. Conveniently located near parks, everyday essentials, schools, shopping, dining, entertainment, medical center, and major routes including Beltway 8, Fort Bend Parkway, and SH 288 for easy commute throughout Houston.
Disclaimer: Lot configuration and dimensions are estimates, not based on personal knowledge and come from a third party (Digital Map Products); therefore, you should not rely on the estimates and perform independent confirmation as to their accuracy
View neighborhood information
Ready to Sell your Home?
Request a complimentary home selling analysis featuring recently sold properties, market trends, home valuations and a personalized market update.
School information is computer generated and may not be accurate or current. Buyer must independently verify and confirm enrollment. Please contact the school district to determine the schools to which this property is zoned.










 Just listed
 Currency converter





 Share
Share


 Erase note
 You currently have no custom folders