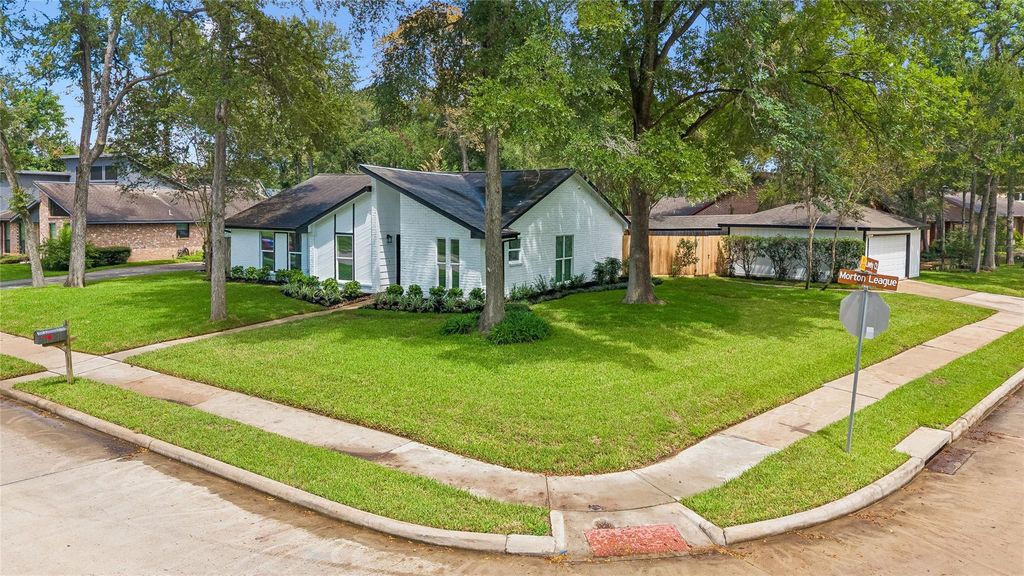
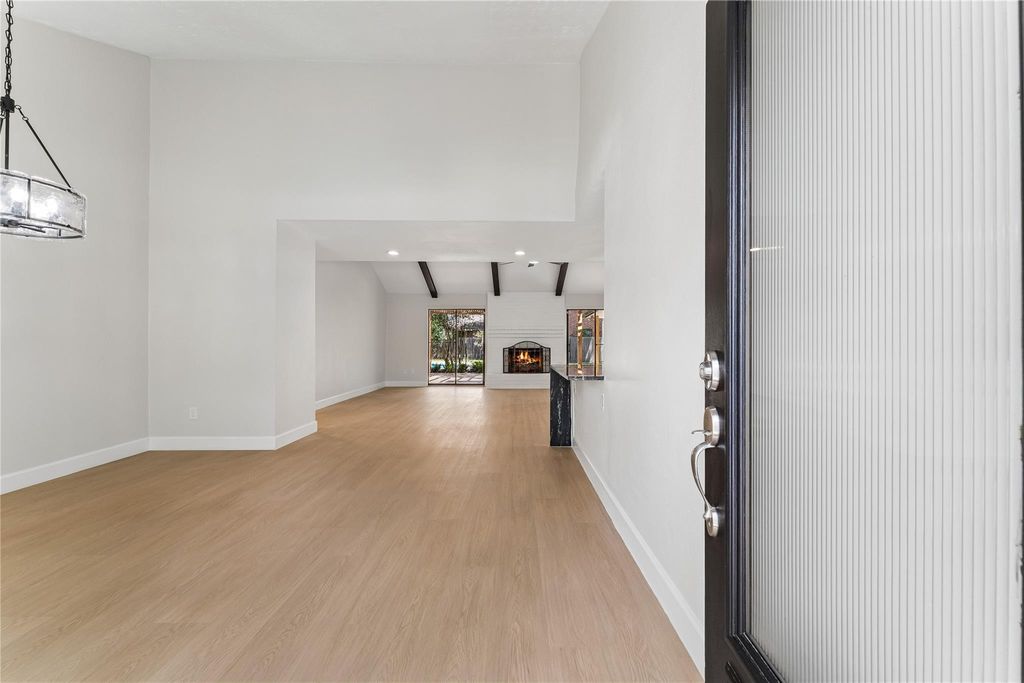
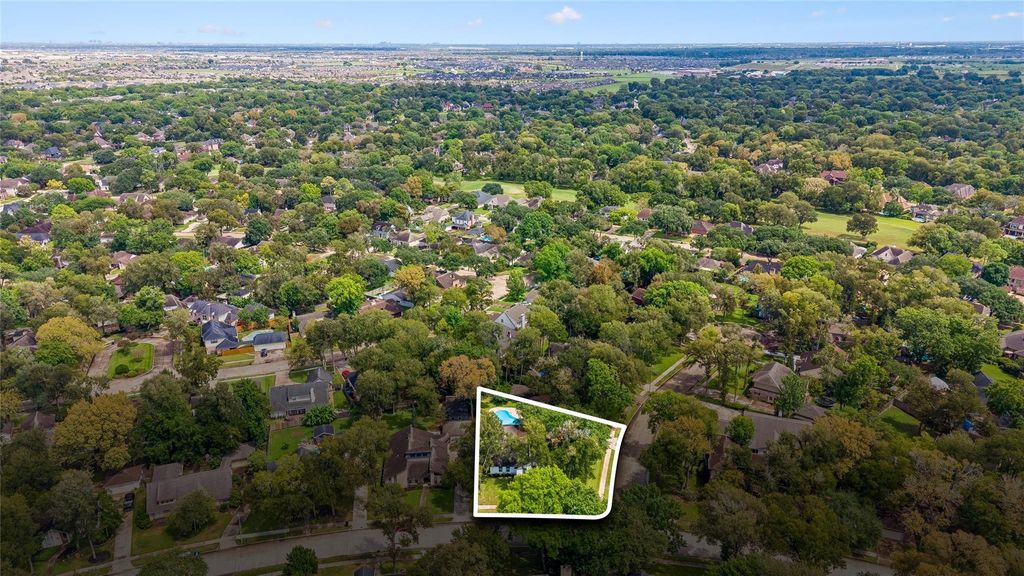
[[800]]2022 Morton League Rd is listed for sale at 384,900. The Single-Family property has 4 bedrooms, 2 Full Bathrooms, 2227 square feet, and was built in 1982.[[500]]This home has had a total makeover in 2026. Kitchen has been updated with new cabinets 42 in uppers and designer hardware, granite countertops with 2 waterfall edges, sink, faucet, dishwasher, cooktop/stove, microwave disposal. Flooring is waterproof wood look vinyl plank, upgraded wood baseboards. Painted interior Walls, ceiling woodwork. Windows replaced 2-inch faux wood blinds. All the cabinets in the house had a facelift (Shaker doors and drawers, paint and hardware) Light fixtures ceiling fans all replaced. All doors, casing and trim upgraded/replaced. AC heat replaced. Pool, we replaced the coping, replastered the pool, light and pool cleaner. Patterned concrete decking and lots of it! Sprinkler system front, back and flower beds. installed 12 pallets of sod and added some dirt. Replaced light fixtures, ceiling fans, doorknobs, garage door opener. Exterior paint. Foundation repaired with a lifetime transferable warranty. 2025 Ac/heat ductwork replaced. Broker/owner
This home has had a total makeover in 2026. Kitchen has been updated with new cabinets 42 in uppers and designer hardware, granite countertops with 2 waterfall edges, sink, faucet, dishwasher, cooktop/stove, microwave & disposal. Flooring is waterproof wood look vinyl plank, upgraded wood baseboards. Painted interior Walls, ceiling & woodwork. Windows replaced & 2-inch faux wood blinds. All the cabinets in the house had a facelift (Shaker doors and drawers, paint and hardware) Light fixtures & ceiling fans all replaced. All doors, casing and trim upgraded/replaced. AC & heat replaced. Pool, we replaced the coping, replastered the pool, light and pool cleaner. Patterned concrete decking and lots of it! Sprinkler system front, back and flower beds. installed 12 pallets of sod and added some dirt. Replaced light fixtures, ceiling fans, doorknobs, garage door opener. Exterior paint. Foundation repaired with a lifetime transferable warranty. 2025 Ac/heat ductwork replaced. Broker/owner
Disclaimer: Lot configuration and dimensions are estimates, not based on personal knowledge and come from a third party (Digital Map Products); therefore, you should not rely on the estimates and perform independent confirmation as to their accuracy
View neighborhood information
Ready to Sell your Home?
Request a complimentary home selling analysis featuring recently sold properties, market trends, home valuations and a personalized market update.
School information is computer generated and may not be accurate or current. Buyer must independently verify and confirm enrollment. Please contact the school district to determine the schools to which this property is zoned.










 Just listed
 Currency converter








 Share
Share


 Erase note
 You currently have no custom folders