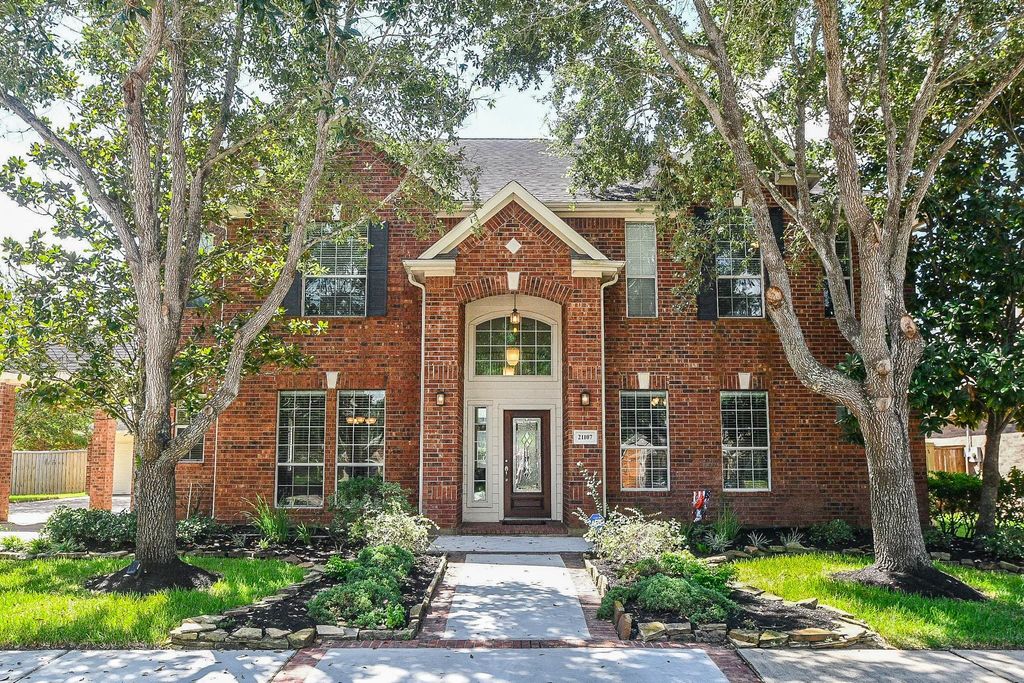
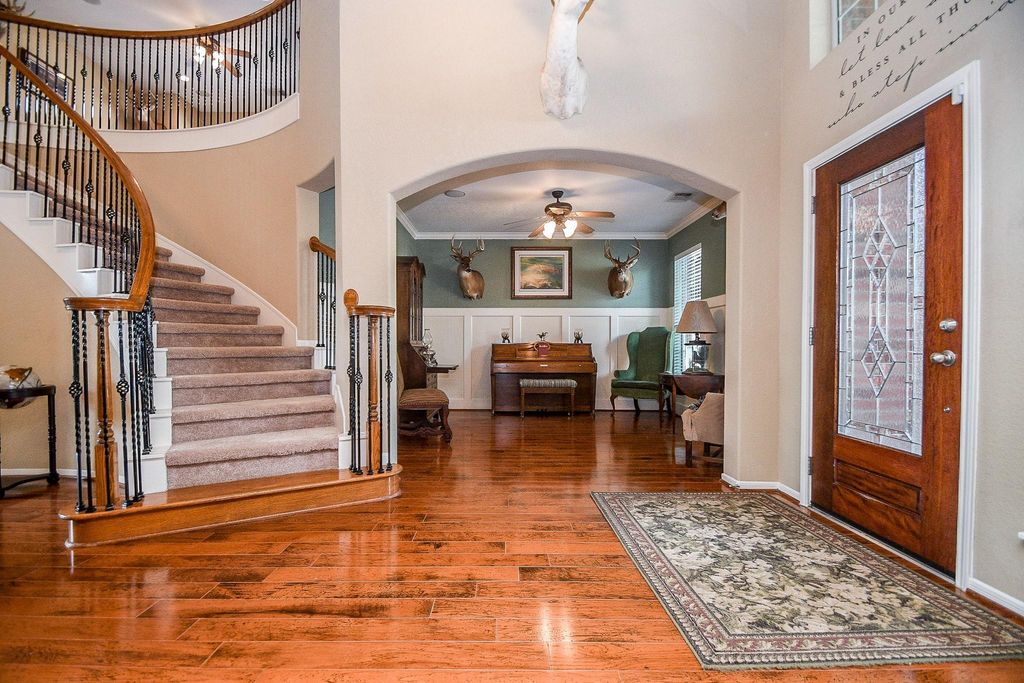
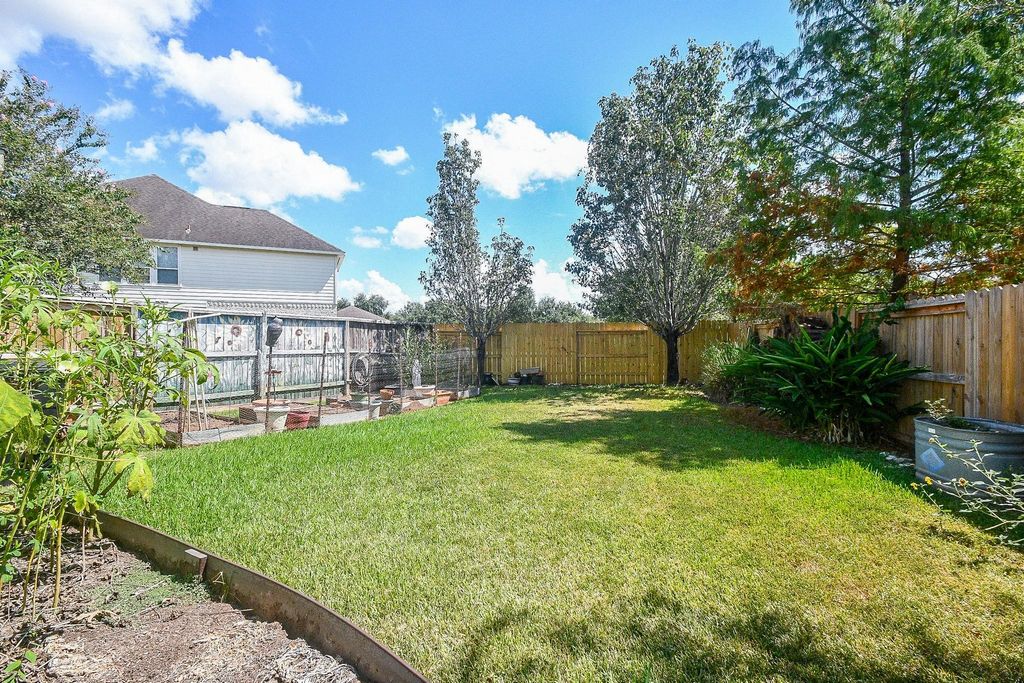
[[800]]21107 Silent River Ct is listed for sale at 699,900. The Single-Family property has 5 bedrooms, 4 Full Bathrooms, 1 Half Bathroom, 4242 square feet, and was built in 2004. The lot size is 13172 Square feet.[[500]]Open House this Saturday Sept 12th: 11am-2pm! Welcome to the magnificent master plan community of Long Meadow Farms and former Ashton Woods MODEL Home, located on a quiet cul-de-sac, minutes from Grand Parkway-99 + short walk to a community Swimming Pool, splashpad, Fitness Center, Tennis courts Pickleball. This residence boasts a practical 3-car Detached Garage, extra wide driveway Porte-Coche car port! A SECOND Primary Bedroom upstairs is a truly amazing attribute, making this estate 5 bedrooms total, plus Game Room, Office/Study Formal Dining Room. Very open floorplan, w/Two-tier Island kitchen Granite counters, ALL Stainless Steel appliances inc/new JennAire gas cooktop new KitchenAid convection oven. Enhancing this manor is the highest level engineered hardwood flooring, newly resurfaced, premium durability 60-weight carpet up. Enjoy the retreat of a backyard, covered patio, pergola, fire pit garden! This home is also walking distance to Adolphus Elementary School!
Open House this Saturday Sept 12th: 11am-2pm! Welcome to the magnificent master plan community of Long Meadow Farms and former Ashton Woods MODEL Home, located on a quiet cul-de-sac, minutes from Grand Parkway-99 + short walk to a community Swimming Pool, splashpad, Fitness Center, Tennis courts & Pickleball. This residence boasts a practical 3-car Detached Garage, extra wide driveway & Porte-Coche car port! A SECOND Primary Bedroom upstairs is a truly amazing attribute, making this estate 5 bedrooms total, plus Game Room, Office/Study & Formal Dining Room. Very open floorplan, w/Two-tier Island kitchen & Granite counters, ALL Stainless Steel appliances inc/new JennAire gas cooktop & new KitchenAid convection oven. Enhancing this manor is the highest level engineered hardwood flooring, newly resurfaced, & premium durability 60-weight carpet up. Enjoy the retreat of a backyard, covered patio, pergola, fire pit & garden! This home is also walking distance to Adolphus Elementary School!
Disclaimer: Lot configuration and dimensions are estimates, not based on personal knowledge and come from a third party (Digital Map Products); therefore, you should not rely on the estimates and perform independent confirmation as to their accuracy
View neighborhood information
Ready to Sell your Home?
Request a complimentary home selling analysis featuring recently sold properties, market trends, home valuations and a personalized market update.
School information is computer generated and may not be accurate or current. Buyer must independently verify and confirm enrollment. Please contact the school district to determine the schools to which this property is zoned.











 Just listed
 Currency converter
 Add to Calendar








 Share
Share


 Erase note
 You currently have no custom folders