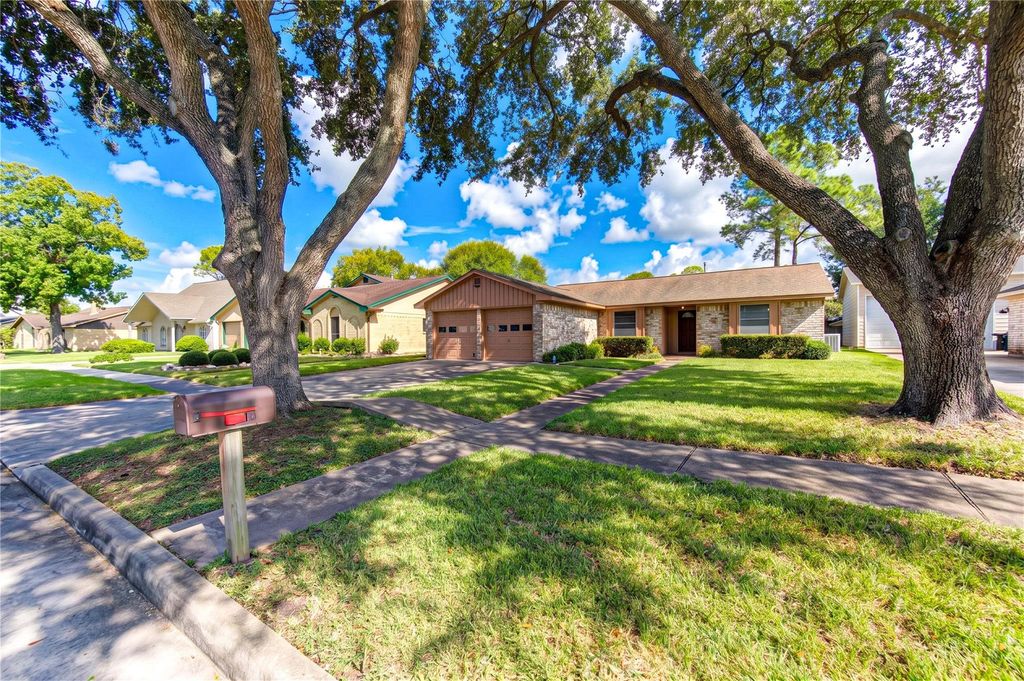
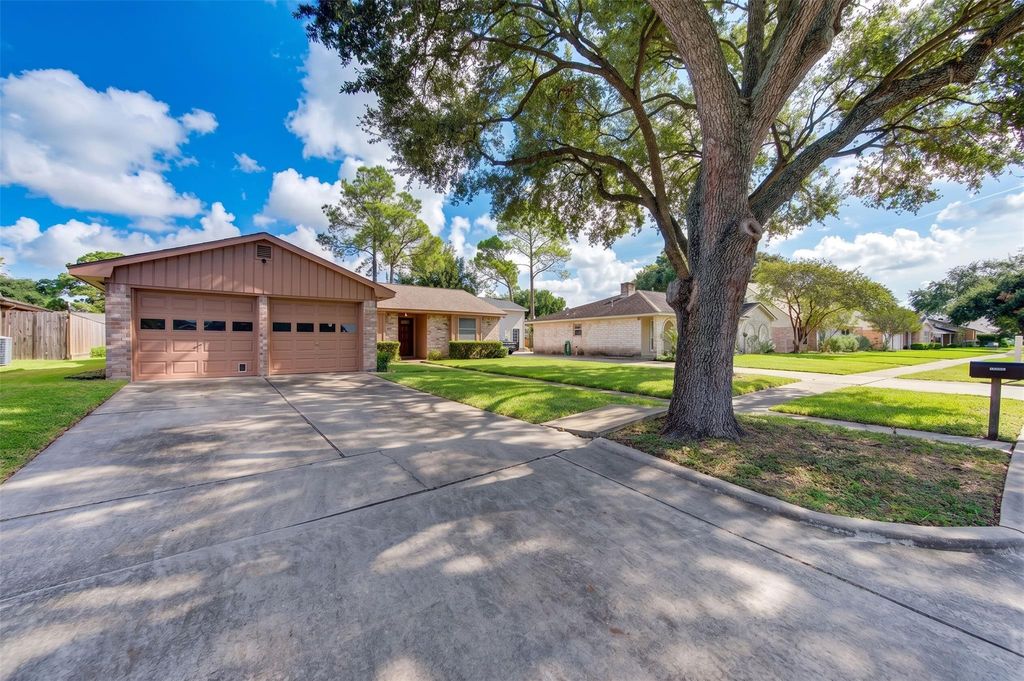
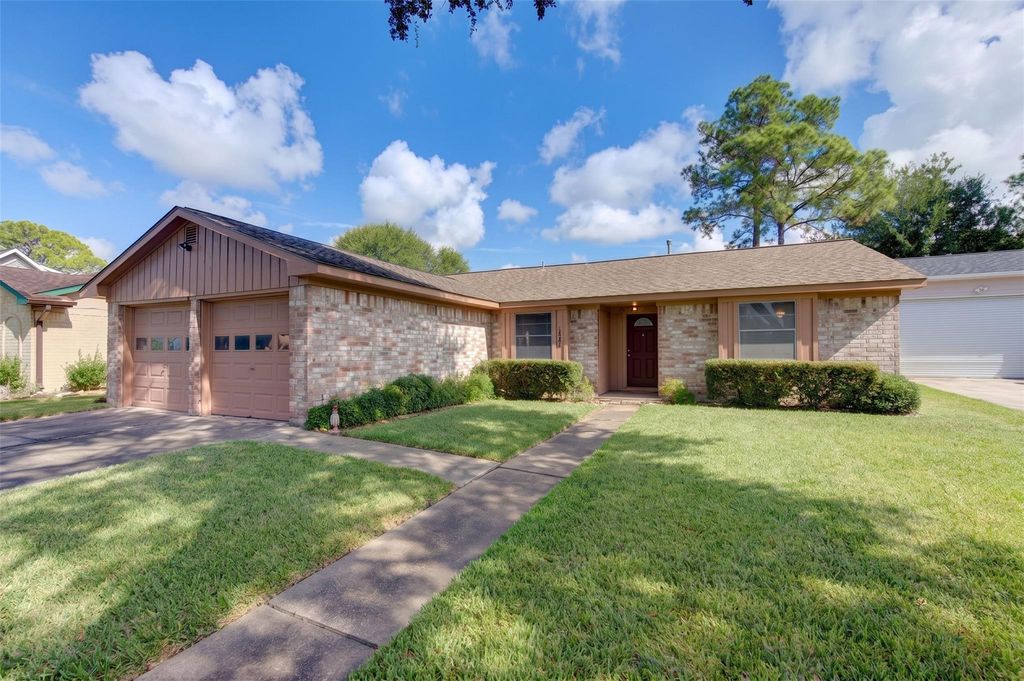
[[800]]12230 Meadowdale Dr is listed for sale at 269,900. The Single-Family property has 3 bedrooms, 2 Full Bathrooms, 1586 square feet, and was built in 1974. The lot size is 7698 Square feet.[[500]]Beautiful and impeccably maintained home with whole house backup generator in the City of Meadows Place! 3 bedroom, 2 bathroom house with vaulted-ceiling family room, spacious bedrooms, and a separate dining area that could be a home office. The primary suite features a spacious closet and walk-in shower. Two secondary bedrooms and a full bathroom are located just down the hall. The kitchen features ample storage and prep space, a wall oven, electric cooktop, a walk-in pantry, and a wet bar! Indoor laundry room with additional storage space! The backyard patio are perfect for entertaining. Fully repiped with PEX! Foundation repair with lifetime warranty. Recent, insulated garage doors. Beautiful, mature landscaping in the front yard. Zoned to Fort Bend ISD walking distance to Meadows Elementary school! No HOA/MUD. The City of Meadows Place has its own Police, Fire, EMS, pool, discovery nature center, tennis courts, splash pad, beautiful lake, + a low tax rate!
This reflects a seller’s willingness to consider a concession/contribution toward a buyer’s expenses but is not a guarantee. Buyer and seller may negotiate a contribution, if any, in relation to the purchase contract. Any contribution from the seller may be used by the buyer at their discretion for items like closing costs, repair expenses, interest rate buy-down, etc.
Seller May Contribute to Buyer Expenses.
Explanation ↓
This reflects a seller’s willingness to consider a concession/contribution toward a buyer’s expenses but is not a guarantee. Buyer and seller may negotiate a contribution, if any, in relation to the purchase contract. Any contribution from the seller may be used by the buyer at their discretion for items like closing costs, repair expenses, interest rate buy-down, etc.
Beautiful and impeccably maintained home with whole house backup generator in the City of Meadows Place! 3 bedroom, 2 bathroom house with vaulted-ceiling family room, spacious bedrooms, and a separate dining area that could be a home office. The primary suite features a spacious closet and walk-in shower. Two secondary bedrooms and a full bathroom are located just down the hall. The kitchen features ample storage and prep space, a wall oven, electric cooktop, a walk-in pantry, and a wet bar! Indoor laundry room with additional storage space! The backyard & patio are perfect for entertaining. Fully repiped with PEX! Foundation repair with lifetime warranty. Recent, insulated garage doors. Beautiful, mature landscaping in the front yard. Zoned to Fort Bend ISD & walking distance to Meadows Elementary school! No HOA/MUD. The City of Meadows Place has its own Police, Fire, EMS, pool, discovery & nature center, tennis courts, splash pad, beautiful lake, + a low tax rate!
Disclaimer: Lot configuration and dimensions are estimates, not based on personal knowledge and come from a third party (Digital Map Products); therefore, you should not rely on the estimates and perform independent confirmation as to their accuracy
View neighborhood information
Ready to Sell your Home?
Request a complimentary home selling analysis featuring recently sold properties, market trends, home valuations and a personalized market update.
School information is computer generated and may not be accurate or current. Buyer must independently verify and confirm enrollment. Please contact the school district to determine the schools to which this property is zoned.










 Just listed
 Currency converter








 Share
Share


 Erase note
 You currently have no custom folders