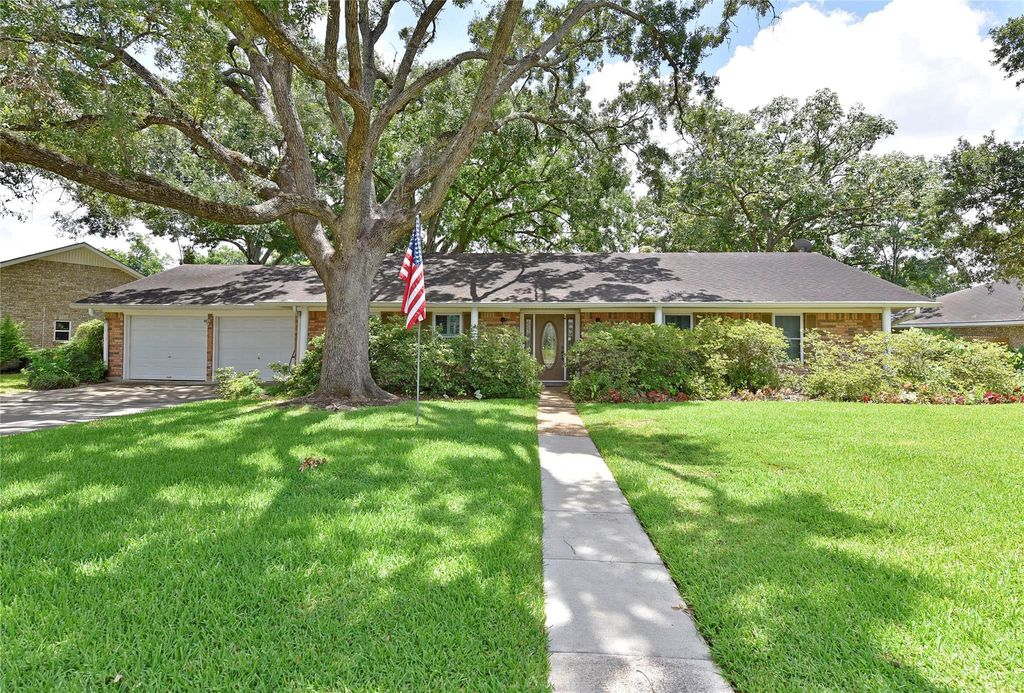
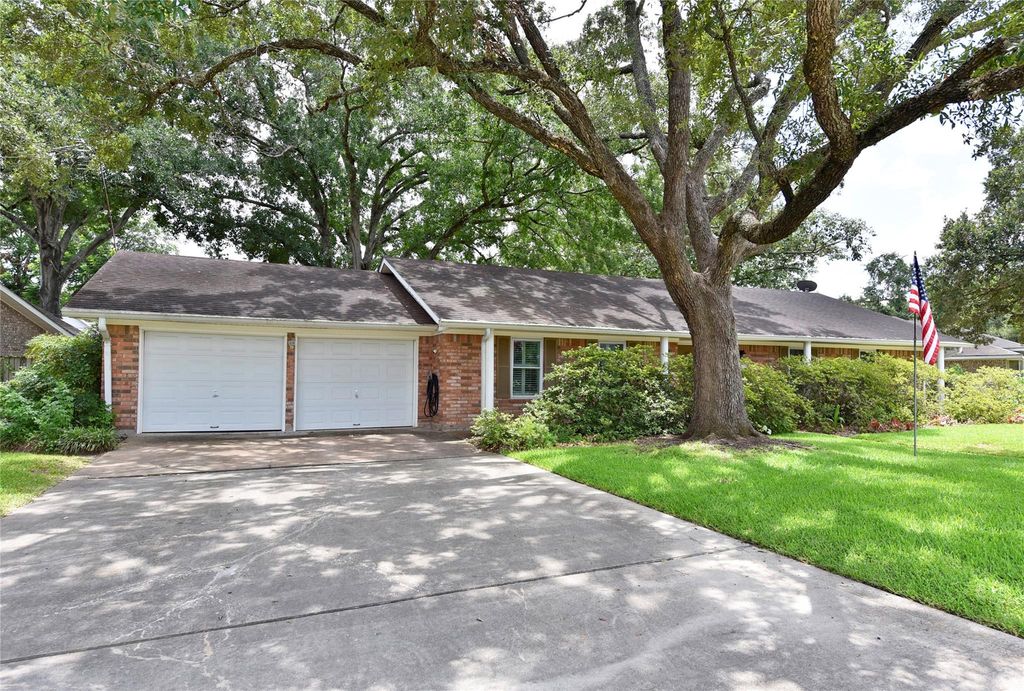
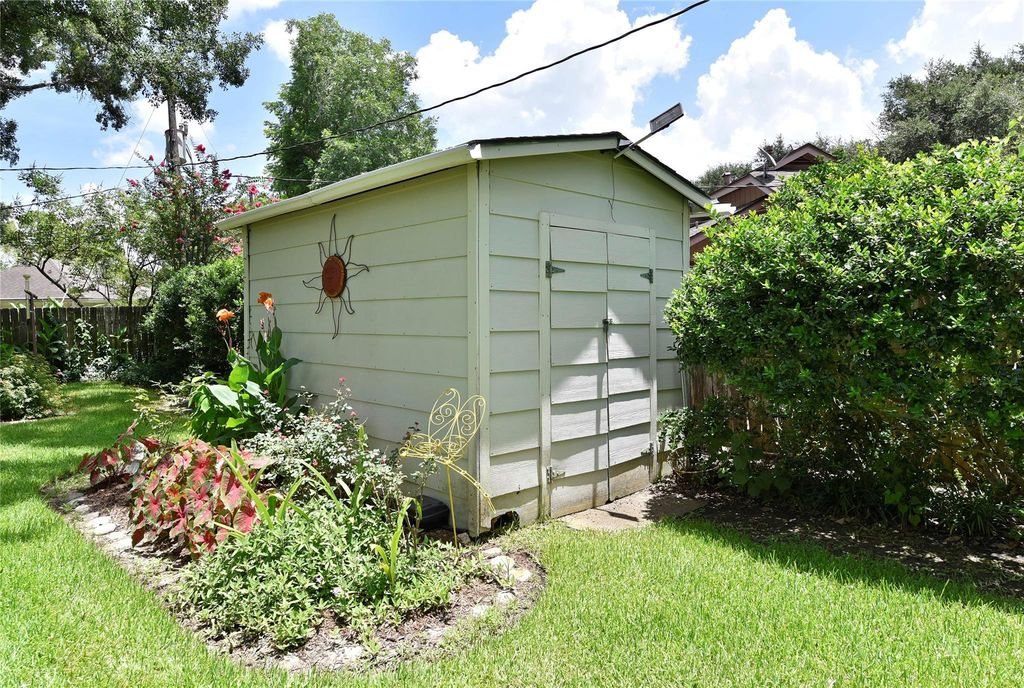
1901 Laurel Oaks Dr is listed for sale at $ 299,900. The Single-Family property has 3 bedrooms, 2 Full Bathrooms, 1812 square feet and was built in 1970. The lot size is 10845 Square feet. BRCHARMING CUSTOM HOME IN ONE OF OLD RICHMOND’S FAVORITE NEIGHBORHOODS! Surrounded by mature trees, the oversized lot has beautiful landscaping with spring-time azaleas that are show stoppers. The terrazo entry is open to a large formal dining but this front room would also work great for a playroom. The kitchen and den with w/b fireplace flow together as one space, breakfast bar, small area can accomodate a breakfast nook. Primary suite includes 2 roomy walk-in closets and bath with stall shower. Tasteful laminate, plantation shutters. Windows have been replaced. Spacious deck overlooks manicured backyard with nice storage building, raised vegetable garden bed, sprinkler front and back. Recent generator and special gas line. Frig, washer, dryer, upright freezer and older beverage frig ALL stay! Previous owner completed foundation work by Olshan with transferable lifetime warranty. Great location is close to shopping, dining, medical, schools. Move-in ready! DON’T MISS!!!
CHARMING CUSTOM HOME IN ONE OF OLD RICHMOND'S FAVORITE NEIGHBORHOODS! Surrounded by mature trees, the oversized lot has beautiful landscaping with spring-time azaleas that are show stoppers. The terrazo entry is open to a large formal dining but this front room would also work great for a playroom. The kitchen and den with w/b fireplace flow together as one space, breakfast bar, small area can accomodate a breakfast nook. Primary suite includes 2 roomy walk-in closets and bath with stall shower. Tasteful laminate, plantation shutters. Windows have been replaced. Spacious deck overlooks manicured backyard with nice storage building, raised vegetable garden bed, sprinkler front and back. Recent generator and special gas line. Frig, washer, dryer, upright freezer & older beverage frig ALL stay! Previous owner completed foundation work by Olshan with transferable lifetime warranty. Great location is close to shopping, dining, medical, schools. Move-in ready! DON'T MISS!!!
Disclaimer: Lot configuration and dimensions are estimates, not based on personal knowledge and come from a third party (Digital Map Products); therefore, you should not rely on the estimates and perform independent confirmation as to their accuracy
Ready to Sell your Home?
If you like this property and are also considering selling your current home now, you may find out how. Request your home selling analysis report featuring Recently Sold, Market Analysis, Home Valuations, and Market Update.
School information is computer generated and may not be accurate or current. Buyer must independently verify and confirm enrollment. Please contact the school district to determine the schools to which this property is zoned.











 Just listed
 Currency converter








 Share
Share


 Erase note
 You currently have no custom folders