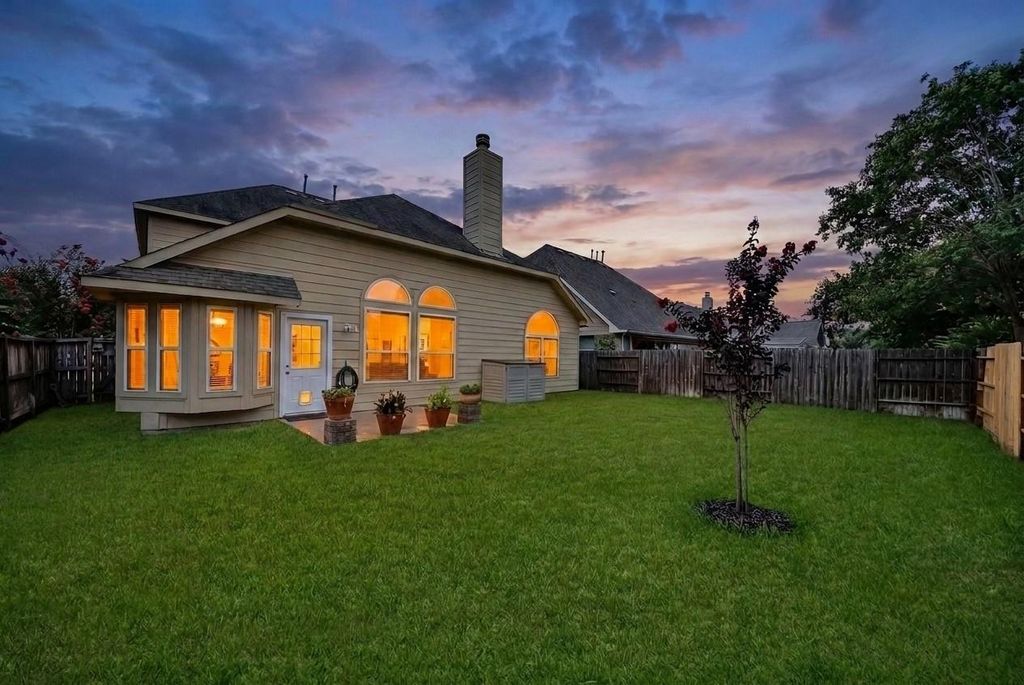
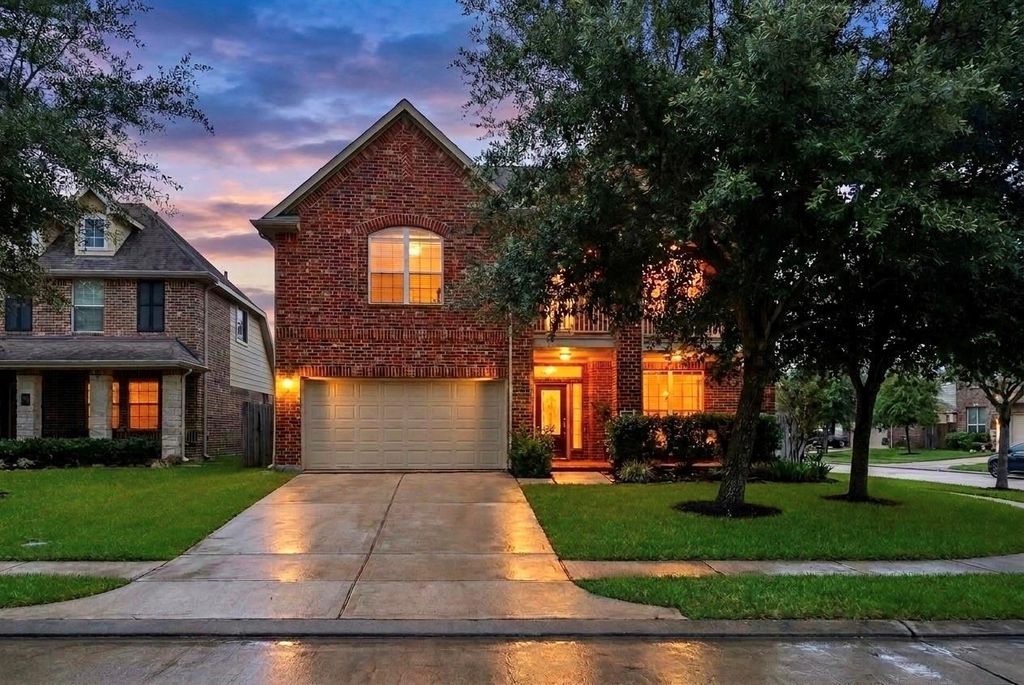
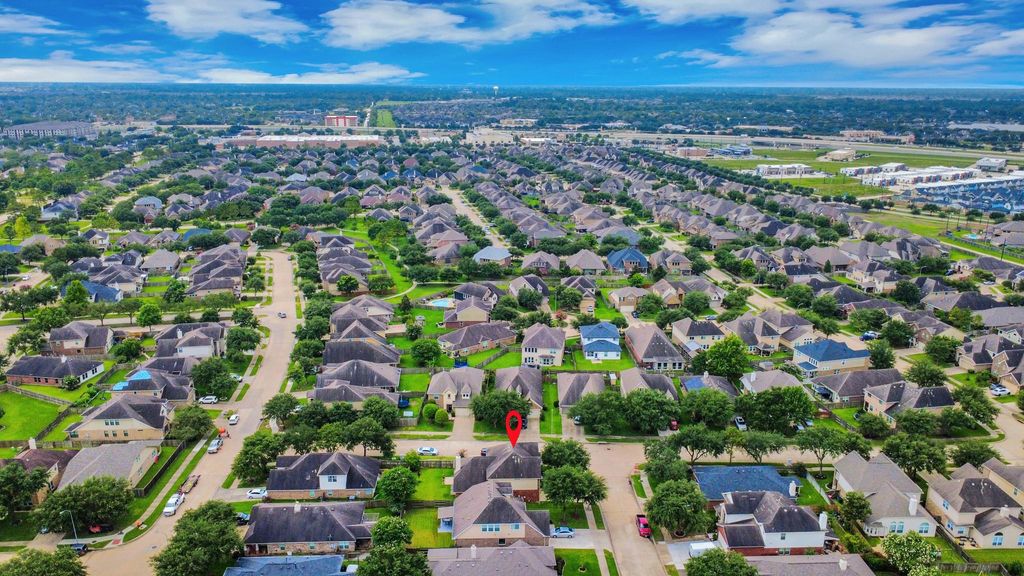
[[800]]5402 Quarry Ridge Rd is listed for sale at 359,990. The Single-Family property has 4 bedrooms, 2 Full Bathrooms, 1 Half Bathroom, 2613 square feet, and was built in 2009. The lot size is 6571 Square feet.[[500]]Sitting on a sought-after corner lot in Fieldstone, this home greets you with a light-filled, open-concept layout. Oversized windows in the family room pour natural light into the expansive living space. The primary suite offers generous space, a walk-in closet, and an ensuite bath complete with both a soaking tub and a shower. At the heart of the home, the kitchen opens directly to the family room and features a large island plus a breakfast nook. A private office and formal dining room finish out the main floor. Upstairs, youll find three additional bedrooms, a generous game room, and a spacious balcony. Significant recent updates: NEW roof, foundation expertly repaired and carries a transferable lifetime warranty, NEW carpet, fresh interior paint, and tile in the office and dining room thats less than five years old. The washer, dryer, and refrigerator are available to remain with the home. This home has never flooded.
This reflects a seller’s willingness to consider a concession/contribution toward a buyer’s expenses but is not a guarantee. Buyer and seller may negotiate a contribution, if any, in relation to the purchase contract. Any contribution from the seller may be used by the buyer at their discretion for items like closing costs, repair expenses, interest rate buy-down, etc.
Seller May Contribute to Buyer Expenses.
Explanation ↓
This reflects a seller’s willingness to consider a concession/contribution toward a buyer’s expenses but is not a guarantee. Buyer and seller may negotiate a contribution, if any, in relation to the purchase contract. Any contribution from the seller may be used by the buyer at their discretion for items like closing costs, repair expenses, interest rate buy-down, etc.
Sitting on a sought-after corner lot in Fieldstone, this home greets you with a light-filled, open-concept layout. Oversized windows in the family room pour natural light into the expansive living space. The primary suite offers generous space, a walk-in closet, and an ensuite bath complete with both a soaking tub and a shower. At the heart of the home, the kitchen opens directly to the family room and features a large island plus a breakfast nook. A private office and formal dining room finish out the main floor. Upstairs, you'll find three additional bedrooms, a generous game room, and a spacious balcony. Significant recent updates: NEW roof, foundation expertly repaired and carries a transferable lifetime warranty, NEW carpet, fresh interior paint, and tile in the office and dining room that's less than five years old. The washer, dryer, and refrigerator are available to remain with the home. This home has never flooded.
Disclaimer: Lot configuration and dimensions are estimates, not based on personal knowledge and come from a third party (Digital Map Products); therefore, you should not rely on the estimates and perform independent confirmation as to their accuracy
View neighborhood information
Ready to Sell your Home?
Request a complimentary home selling analysis featuring recently sold properties, market trends, home valuations and a personalized market update.
School information is computer generated and may not be accurate or current. Buyer must independently verify and confirm enrollment. Please contact the school district to determine the schools to which this property is zoned.










 Just listed
 Currency converter








 Share
Share


 Erase note
 You currently have no custom folders