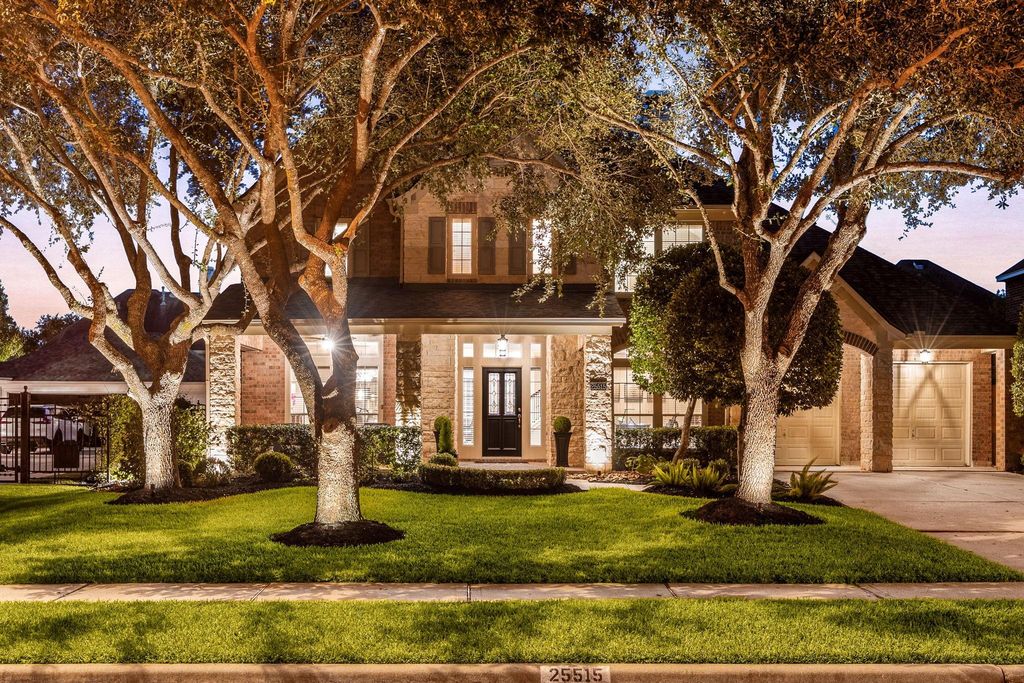
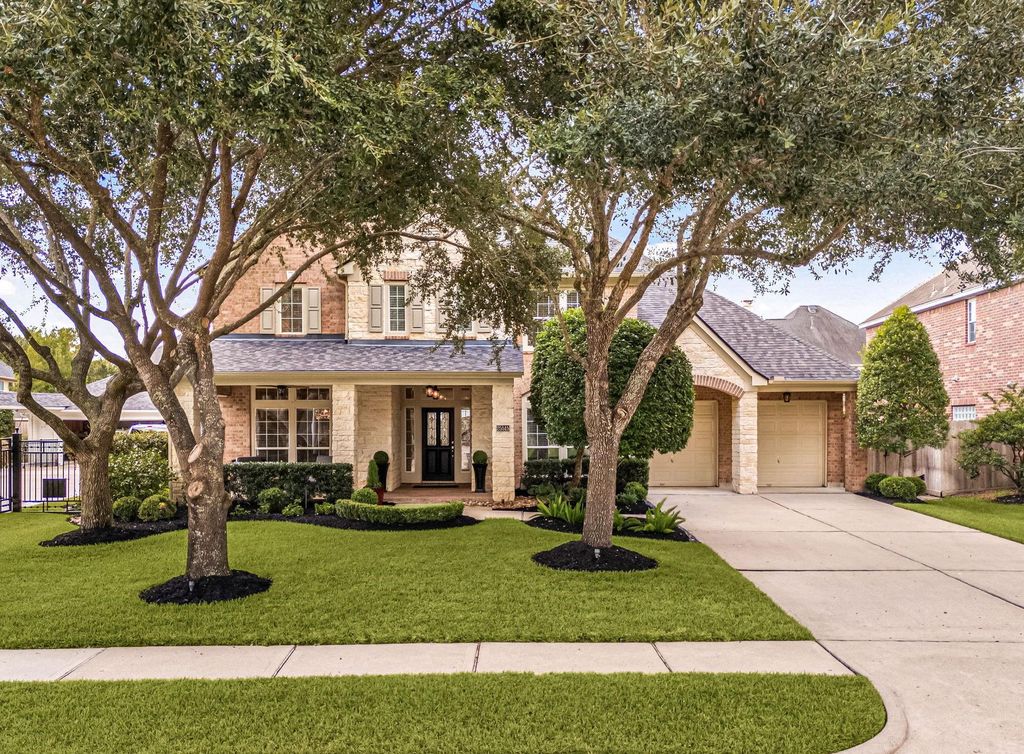
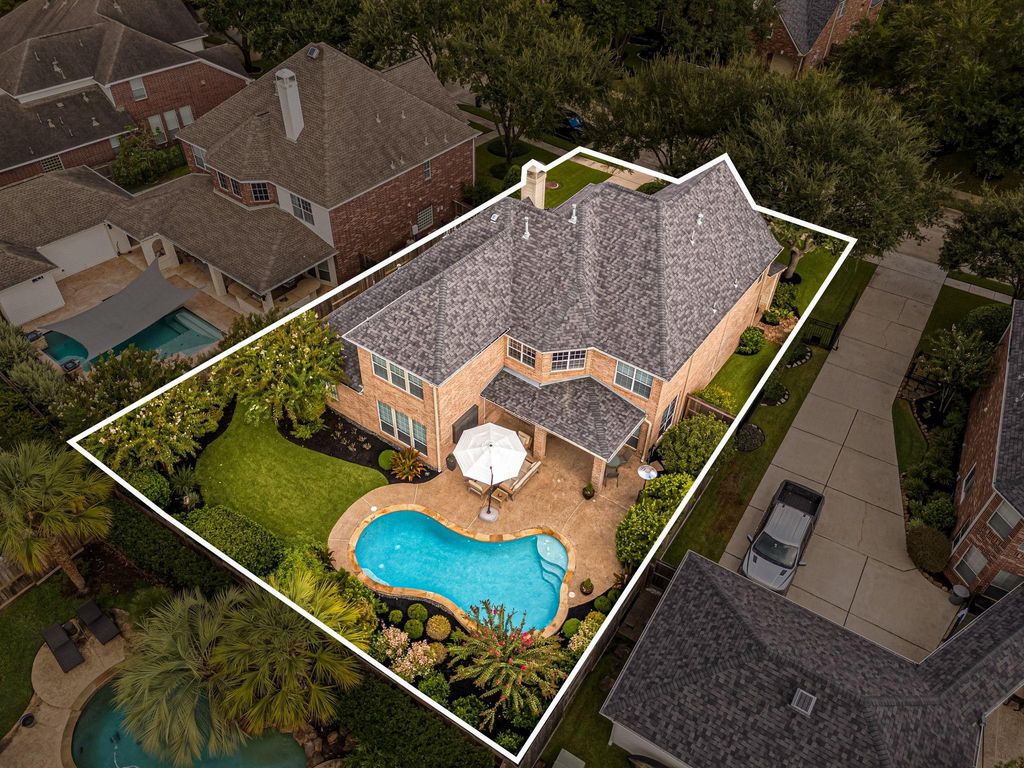
[[800]]25515 Autumnwind Ct is listed for sale at 724,900. The Single-Family property has 4 bedrooms, 3 Full Bathrooms, 1 Half Bathroom, 3646 square feet, and was built in 2004. The lot size is 9224 Square feet.[[500]]GORGEOUS Perry Home located in the highly sought-after Cinco Ranch community on a quiet cul-de-sac street. Attractive brick and stone elevation with a cozy front porch. UPGRADES - Hand scraped hardwood floors (main areas); Living room w/ custom built fireplace, new doors, solid oak mantel, floor to ceiling stone facing, wine bar with lighting; powder room refresh; stair balusters replaced; mud room reno; paint inside and out! Large primary suite w/ ensuite including refinished cabinets, granite countertops, sinks, and frameless shower. Chefs kitchen w/ tons of cabinetry recently refinished, mosaic tile backsplash reverse osmosis at sink. Backyard features gorgeous pool w/ additional green space, outdoor TV, manicured landscaping, new cedar fence! Both AC/Furnaces replaced (Aug 2026). Tankless water heater (2023). Walking distance to parks and schools, and zoned to top rated Griffin Elementary, Beckendorff JH Seven Lakes HS! Ideal location - dont miss it!
GORGEOUS Perry Home located in the highly sought-after Cinco Ranch community on a quiet cul-de-sac street. Attractive brick and stone elevation with a cozy front porch. UPGRADES - Hand scraped hardwood floors (main areas); Living room w/ custom built fireplace, new doors, solid oak mantel, floor to ceiling stone facing, & wine bar with lighting; powder room refresh; stair balusters replaced; mud room reno; paint inside and out! Large primary suite w/ ensuite including refinished cabinets, granite countertops, sinks, and frameless shower. Chef’s kitchen w/ tons of cabinetry recently refinished, mosaic tile backsplash & reverse osmosis at sink. Backyard features gorgeous pool w/ additional green space, outdoor TV, manicured landscaping, & new cedar fence! Both AC/Furnaces replaced (Aug 2026). Tankless water heater (2023). Walking distance to parks and schools, and zoned to top rated Griffin Elementary, Beckendorff JH & Seven Lakes HS! Ideal location - don't miss it!
Cul-De-Sac, In Golf Course Community, Subdivision Lot
Garage Carport
Additional Parking,Auto Garage Door Opener,Double-Wide Driveway
Water Sewer
Water District
Front Door Face
North,West,Northwest
Area Pool
Yes
Exterior
Back Green Space, Back Yard, Back Yard Fenced, Covered Patio/Deck, Exterior Gas Connection, Patio/Deck, Porch, Side Yard, Sprinkler System, Storage Shed, Subdivision Tennis Court
Disclaimer: Lot configuration and dimensions are estimates, not based on personal knowledge and come from a third party (Digital Map Products); therefore, you should not rely on the estimates and perform independent confirmation as to their accuracy
View neighborhood information
Ready to Sell your Home?
Request a complimentary home selling analysis featuring recently sold properties, market trends, home valuations and a personalized market update.
School information is computer generated and may not be accurate or current. Buyer must independently verify and confirm enrollment. Please contact the school district to determine the schools to which this property is zoned.










 Just listed
 Currency converter








 Share
Share


 Erase note
 You currently have no custom folders