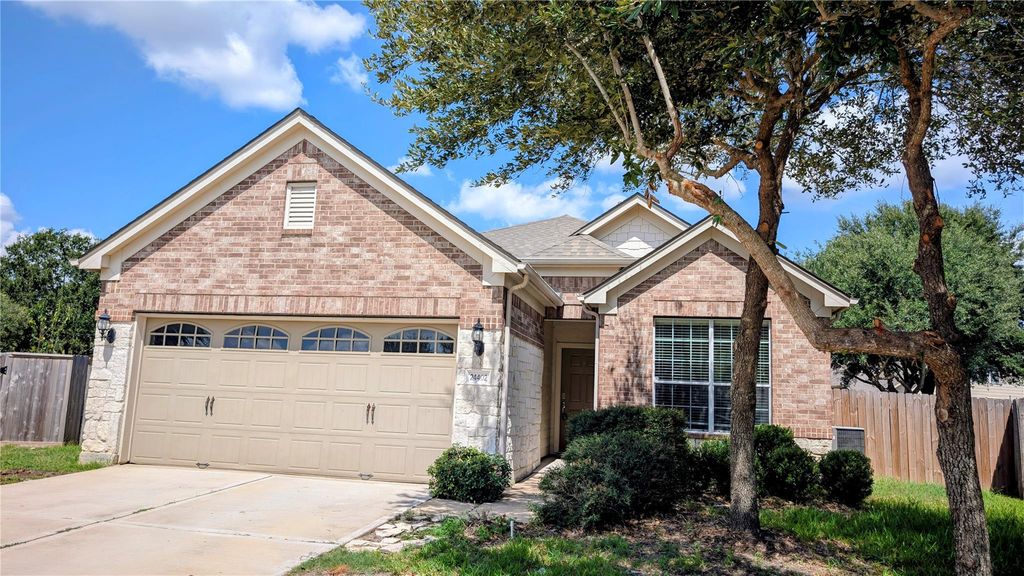
[[800]]24402 Dartford Springs Ln is listed for sale at 365,000. The Single-Family property has 3 bedrooms, 2 Full Bathrooms, 1742 square feet, and was built in 2009. The lot size is 9416 Square feet.[[500]]Please Note! Some make-ready work in progress; The carpet will be clean before closing! Desirable Cinco Ranch location by Seven Lakes JH/HS, and Westpark access. One-story cozy, energy-efficient open floor concept home features a large living room, spacious primary bedroom, primary bathroom with separate shower and tub, double sinks, and enclosed toilet. Office/media/game room, open dining area, breakfast area, and family space, plus 2 large secondary bedrooms. Granite countertop, large pantry, refrigerator, washer, dryer included. Oversized 2-car garage door with windows for natural light. Situated on the oversized yard in a quiet neighborhood, close to the community playground, lake, pools, walking trails, and many Cinco Ranch community amenities. The house is within walking distance to Seven Lakes Junior and High School, many restaurants, new HEB, and many other shopping and services. Quick access to the Westpark Tollways, Grand Parkways, and I-10.
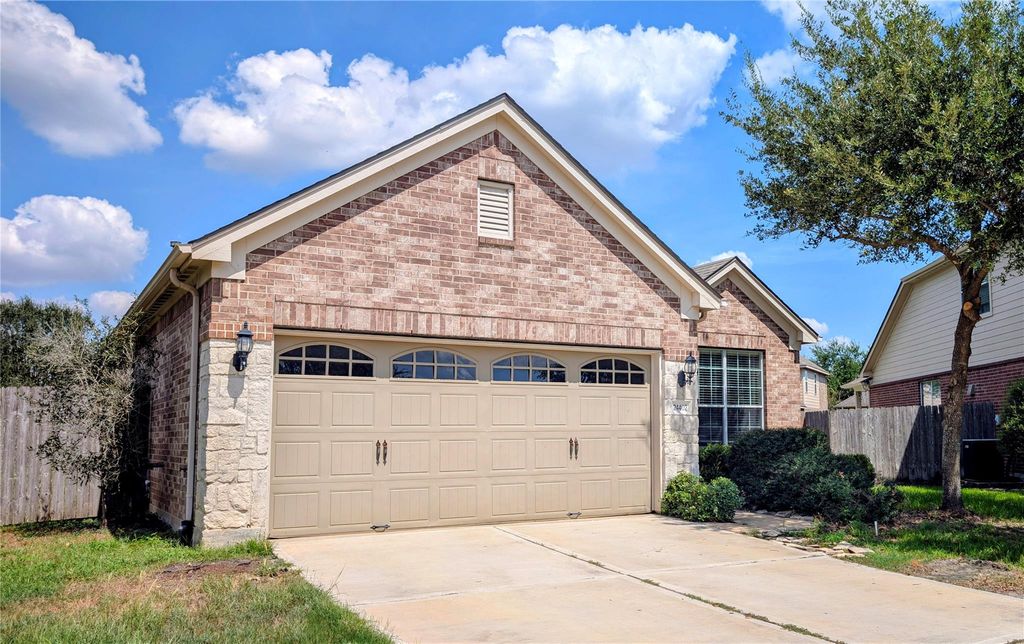
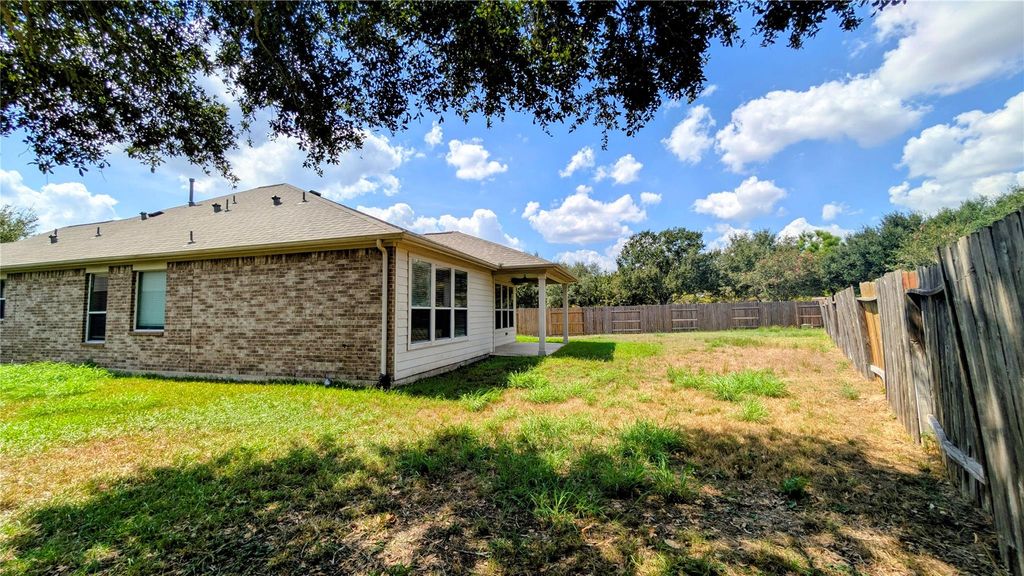
Please Note! Some make-ready work in progress; The carpet will be clean before closing! Desirable Cinco Ranch location by Seven Lakes JH/HS, and Westpark access. One-story cozy, energy-efficient open floor concept home features a large living room, spacious primary bedroom, primary bathroom with separate shower and tub, double sinks, and enclosed toilet. Office/media/game room, open dining area, breakfast area, and family space, plus 2 large secondary bedrooms. Granite countertop, large pantry, refrigerator, washer, dryer included. Oversized 2-car garage door with windows for natural light. Situated on the oversized yard in a quiet neighborhood, close to the community playground, lake, pools, walking trails, and many Cinco Ranch community amenities. The house is within walking distance to Seven Lakes Junior and High School, many restaurants, new HEB, and many other shopping and services. Quick access to the Westpark Tollways, Grand Parkways, and I-10.
Disclaimer: Lot configuration and dimensions are estimates, not based on personal knowledge and come from a third party (Digital Map Products); therefore, you should not rely on the estimates and perform independent confirmation as to their accuracy
View neighborhood information
Ready to Sell your Home?
Request a complimentary home selling analysis featuring recently sold properties, market trends, home valuations and a personalized market update.
School information is computer generated and may not be accurate or current. Buyer must independently verify and confirm enrollment. Please contact the school district to determine the schools to which this property is zoned.

 Just listed









 Currency converter








 Share
Share


 Erase note
 You currently have no custom folders