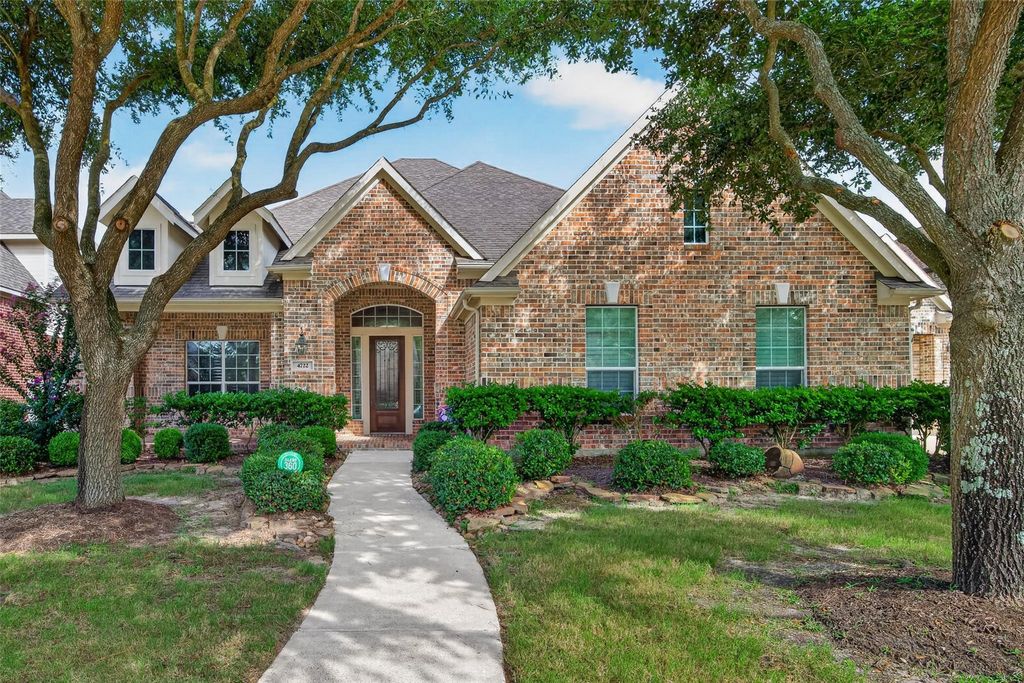
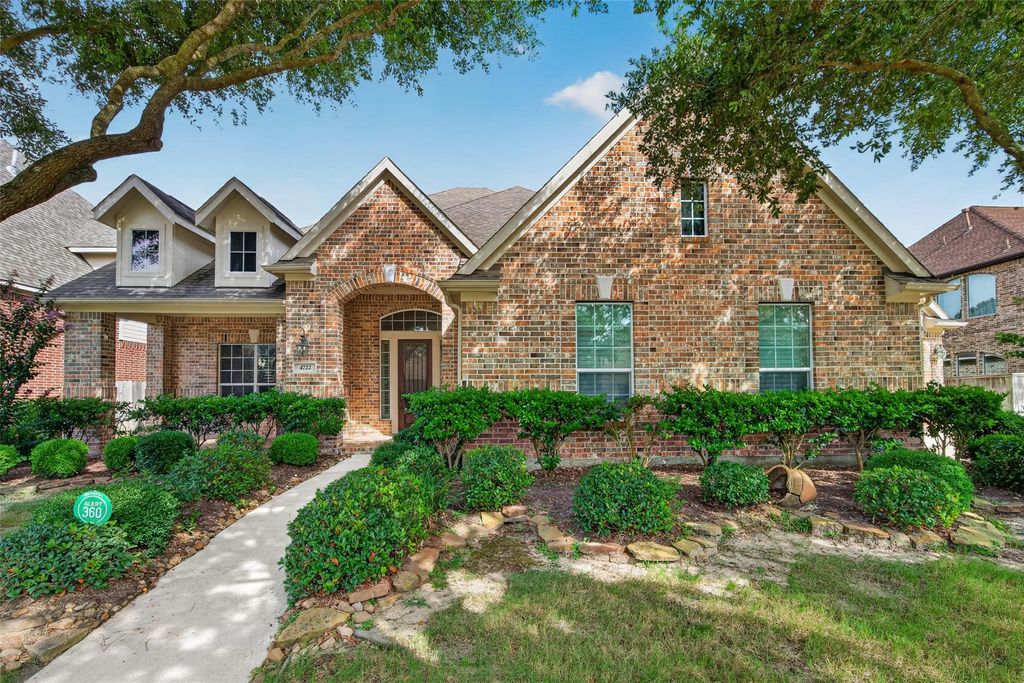
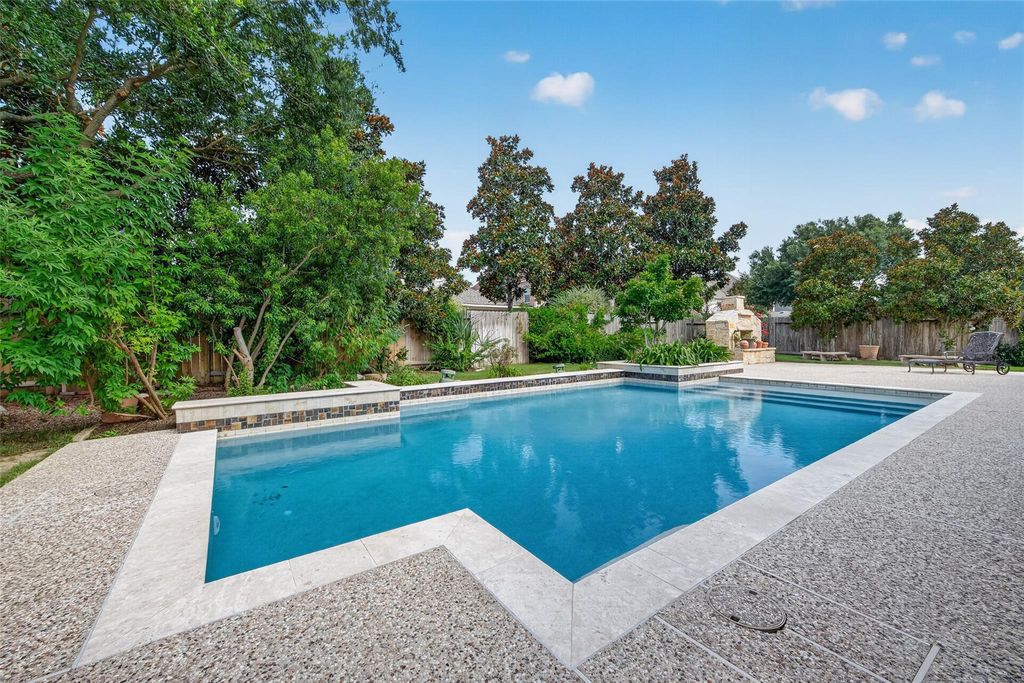
4722 Mesquite Meadow Ln is listed for sale at $ 859,900. The Single-Family property has 3 bedrooms, 3 Full Bathrooms, 2 Half Bathrooms, 4363 square feet and was built in 2010. The lot size is 12032 Square feet. BRExceptional home,thoughtfully designed floor plan combines luxury, comfort, and functionality. Step into your own private backyard retreat featuring a resort-style pool, outdoor kitchen, and outdoor fireplace—perfect for entertaining or relaxing year-round. home offers an impressive upstairs game room complete with wet bar, half bath, abundant storage, and a surround sound audio/visual system that will remain with the home. The spacious gourmet kitchen is designed for the home chef, featuring a large center island, quality finishes, and ample workspace. Throughout the home you’ll find beautiful hardwood flooring, plantation shutters, elegant arched doorways, and a charming wine grotto that add character and sophistication. Every bedroom features its own private full bathroom, unique three-car garage configuration includes a two-car garage on one side of the home and a separate single-car garage on the other. floor plan and outdoor living spaces, this home truly has it all.
Exceptional home,thoughtfully designed floor plan combines luxury, comfort, and functionality. Step into your own private backyard retreat featuring a resort-style pool, outdoor kitchen, and outdoor fireplace—perfect for entertaining or relaxing year-round. home offers an impressive upstairs game room complete with wet bar, half bath, abundant storage, and a surround sound audio/visual system that will remain with the home. The spacious gourmet kitchen is designed for the home chef, featuring a large center island, quality finishes, and ample workspace. Throughout the home you'll find beautiful hardwood flooring, plantation shutters, elegant arched doorways, and a charming wine grotto that add character and sophistication. Every bedroom features its own private full bathroom, unique three-car garage configuration includes a two-car garage on one side of the home and a separate single-car garage on the other. floor plan and outdoor living spaces, this home truly has it all.
Disclaimer: Lot configuration and dimensions are estimates, not based on personal knowledge and come from a third party (Digital Map Products); therefore, you should not rely on the estimates and perform independent confirmation as to their accuracy
Ready to Sell your Home?
If you like this property and are also considering selling your current home now, you may find out how. Request your home selling analysis report featuring Recently Sold, Market Analysis, Home Valuations, and Market Update.
School information is computer generated and may not be accurate or current. Buyer must independently verify and confirm enrollment. Please contact the school district to determine the schools to which this property is zoned.











 Currency converter








 Share
Share


 Erase note
 You currently have no custom folders