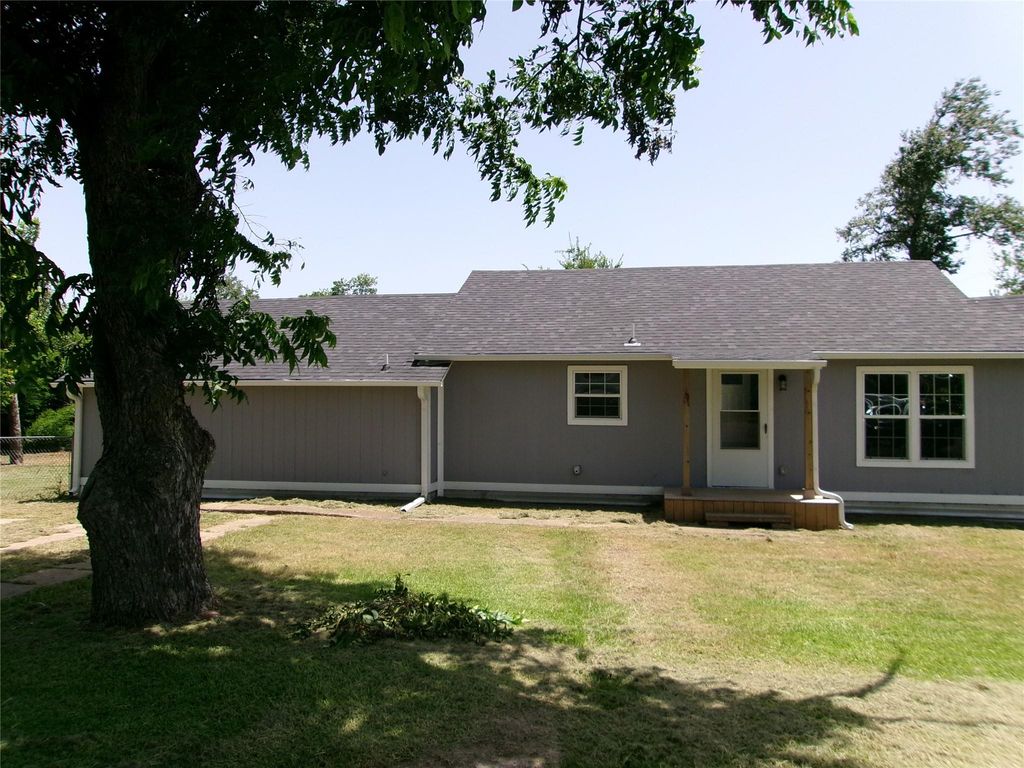
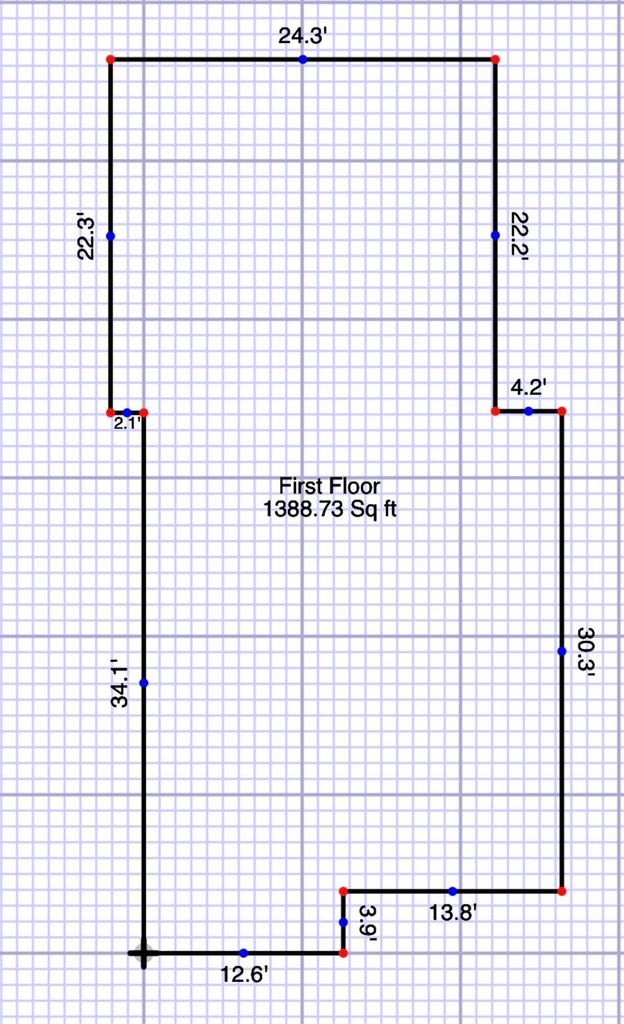
419 W Evans Ave is listed for sale at $ 214,000. The Residential - Single Family property has 3 bedrooms, 2 Full Bathrooms, 1389 square feet and was built in 1943. The lot size is 10500 Square feet. BRWelcome home to this beautifully remodeled, move-in ready 3-bedroom, 2-bathroom home on a quiet corner lot in desirable Northwest Bonham!
Completely renovated from top to bottom, this home offers peace of mind and worry-free living. Nearly every major component has been updated, including electrical wiring, plumbing, central heating and air conditioning, gutters, windows, siding, flooring, interior and exterior paint, and all new appliances, while spray foam insulation will help keep your energy costs low. No detail was overlooked, and no expense was spared!
The open, inviting layout is designed for comfortable everyday living. The primary suite features a beautifully remodeled bathroom with a large walk-in shower, creating the perfect private retreat at the end of the day. Both bathrooms have been tastefully updated with modern finishes.
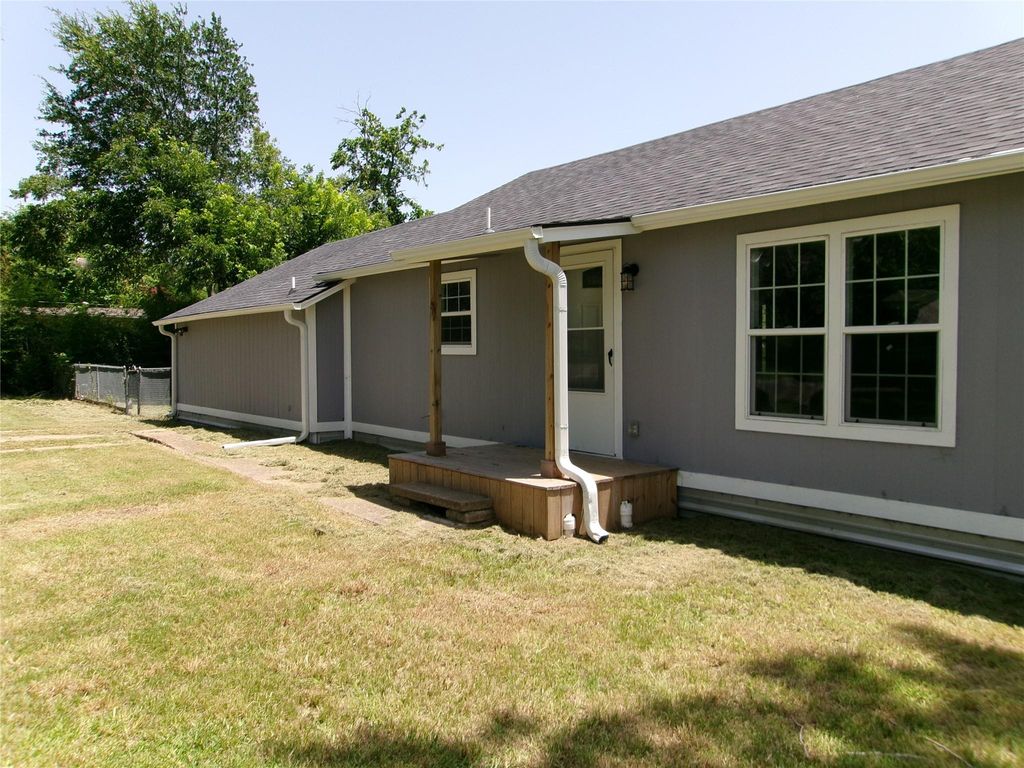
Step outside to enjoy your morning coffee or unwind in the evening on the new deck overlooking the fenced backyard — ideal for entertaining, children, or pets.
Conveniently located with easy access to Highways 121 and 82, you’ll be just minutes from restaurants, shopping, schools, and everything Bonham has to offer.
Homes with this level of renovation and quality don’t come along often. Schedule your showing today—this one won’t last long!
Welcome home to this beautifully remodeled, move-in ready 3-bedroom, 2-bathroom home on a quiet corner lot in desirable Northwest Bonham!
Completely renovated from top to bottom, this home offers peace of mind and worry-free living. Nearly every major component has been updated, including electrical wiring, plumbing, central heating and air conditioning, gutters, windows, siding, flooring, interior and exterior paint, and all new appliances, while spray foam insulation will help keep your energy costs low. No detail was overlooked, and no expense was spared!
The open, inviting layout is designed for comfortable everyday living. The primary suite features a beautifully remodeled bathroom with a large walk-in shower, creating the perfect private retreat at the end of the day. Both bathrooms have been tastefully updated with modern finishes.
Step outside to enjoy your morning coffee or unwind in the evening on the new deck overlooking the fenced backyard — ideal for entertaining, children, or pets.
Conveniently located with easy access to Highways 121 and 82, you'll be just minutes from restaurants, shopping, schools, and everything Bonham has to offer.
Homes with this level of renovation and quality don't come along often. Schedule your showing today—this one won't last long!
Disclaimer: Lot configuration and dimensions are estimates, not based on personal knowledge and come from a third party (Digital Map Products); therefore, you should not rely on the estimates and perform independent confirmation as to their accuracy
Ready to Sell your Home?
If you like this property and are also considering selling your current home now, you may find out how. Request your home selling analysis report featuring Recently Sold, Market Analysis, Home Valuations, and Market Update.
School information is computer generated and may not be accurate or current. Buyer must independently verify and confirm enrollment. Please contact the school district to determine the schools to which this property is zoned.











 Just listed
 Currency converter








 Share
Share


 Erase note
 You currently have no custom folders