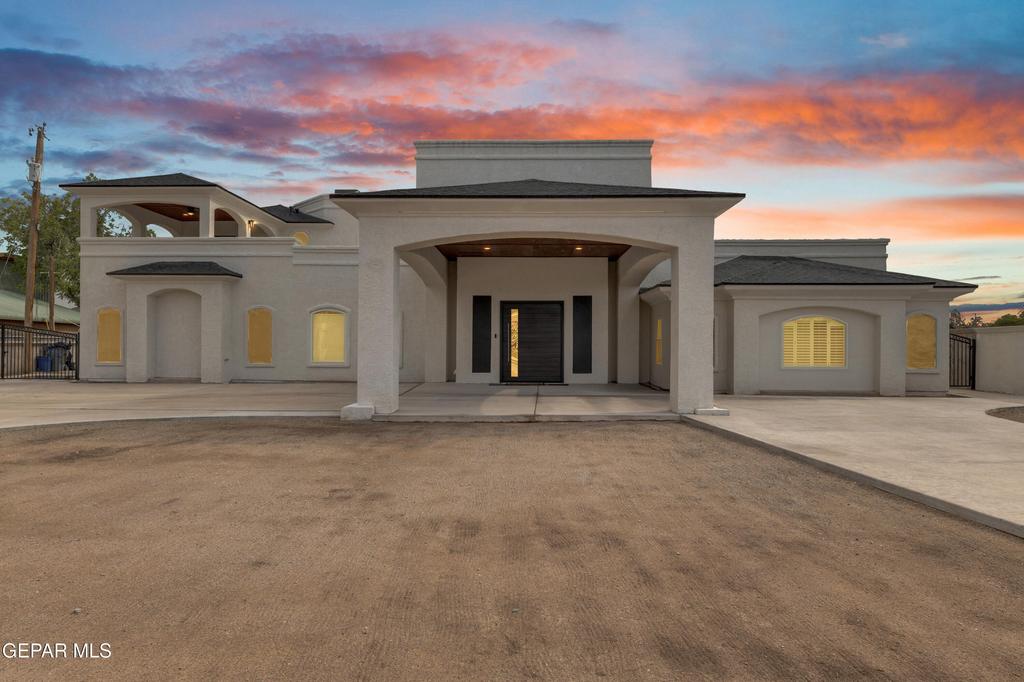
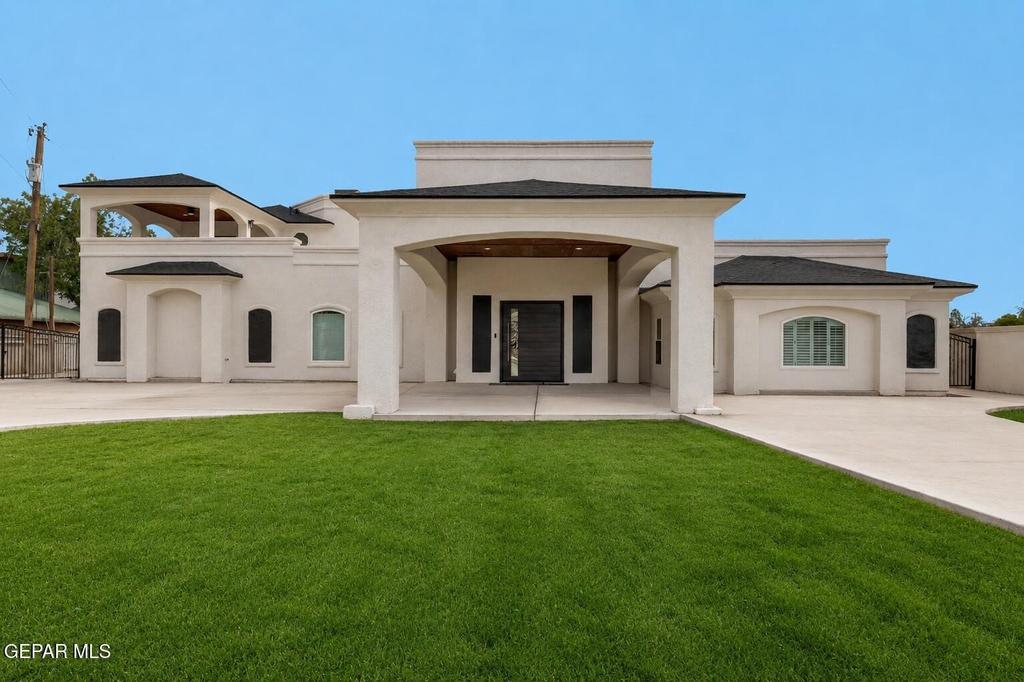
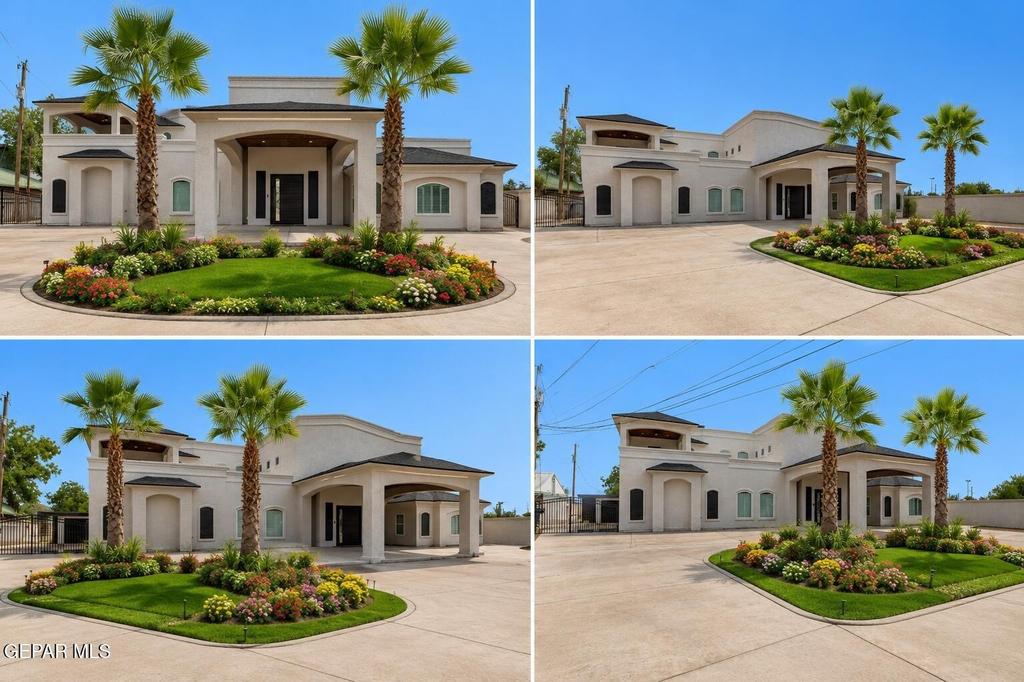
532 SANDY Lane is listed for sale at $ 1,295,000. The Single Family property has 6 bedrooms, 6 Full Bathrooms, 1 Half Bathroom, 7880 square feet and was built in 1979. The lot size is 0.95 Acres. BRExperience refined luxury in this extraordinary estate on nearly one acre in the heart of El Paso. Offering 7,880 sq. ft., this impeccably remodeled residence showcases exceptional craftsmanship, elegant finishes, and thoughtfully designed spaces for everyday living and grand entertaining. The gourmet kitchen features an oversized island, premium stainless appliances, double ovens, cooktop, and a spacious butler’’s pantry. The luxurious primary suite offers a spa-inspired bath with a Jacuzzi tub, double-entry walk-in shower, bidet, dual vanities, two walk-in closets, and a custom closet island. Additional highlights include a theater room, wet bar, multiple en-suite bedrooms, resort-style pool with pool house, mature pecan trees, irrigation and water rights, horse stables, workshop, and an oversized six-car garage with refrigerated workspace, office, and full bath. A truly rare opportunity combining luxury, privacy, and exceptional versatility.
Experience refined luxury in this extraordinary estate on nearly one acre in the heart of El Paso. Offering 7,880 sq. ft., this impeccably remodeled residence showcases exceptional craftsmanship, elegant finishes, and thoughtfully designed spaces for everyday living and grand entertaining. The gourmet kitchen features an oversized island, premium stainless appliances, double ovens, cooktop, and a spacious butler''s pantry. The luxurious primary suite offers a spa-inspired bath with a Jacuzzi tub, double-entry walk-in shower, bidet, dual vanities, two walk-in closets, and a custom closet island. Additional highlights include a theater room, wet bar, multiple en-suite bedrooms, resort-style pool with pool house, mature pecan trees, irrigation and water rights, horse stables, workshop, and an oversized six-car garage with refrigerated workspace, office, and full bath. A truly rare opportunity combining luxury, privacy, and exceptional versatility.
Disclaimer: Lot configuration and dimensions are estimates, not based on personal knowledge and come from a third party (Digital Map Products); therefore, you should not rely on the estimates and perform independent confirmation as to their accuracy
Ready to Sell your Home?
Request a complimentary home selling analysis featuring recently sold properties, market trends, home valuations and a personalized market update.
School information is computer generated and may not be accurate or current. Buyer must independently verify and confirm enrollment. Please contact the school district to determine the schools to which this property is zoned.











 Just listed
 Currency converter








 Share
Share


 Erase note
 You currently have no custom folders