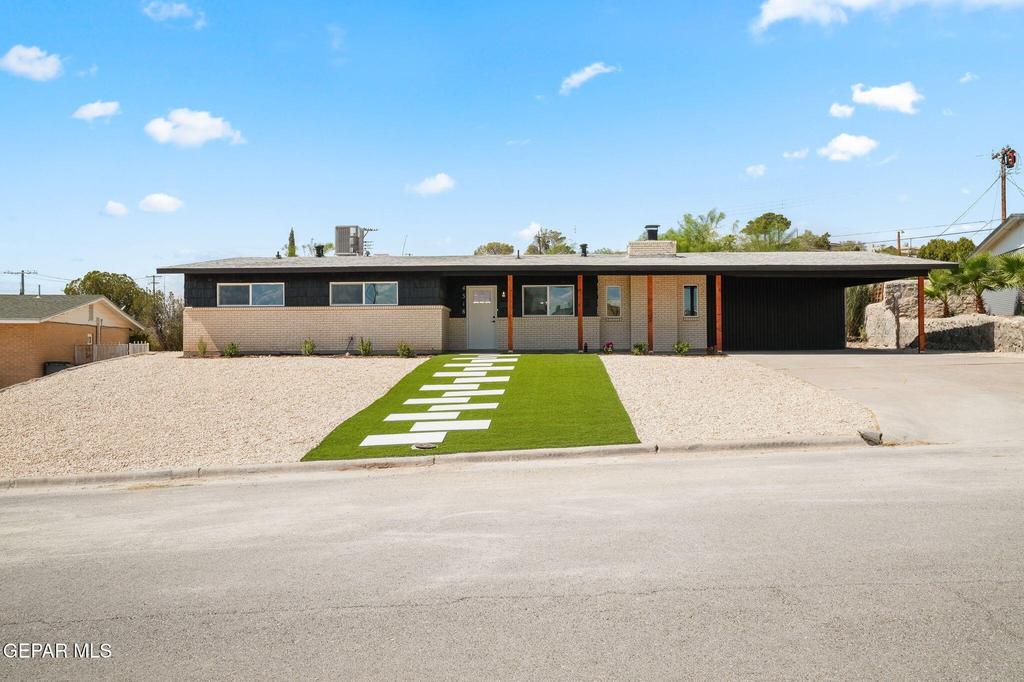
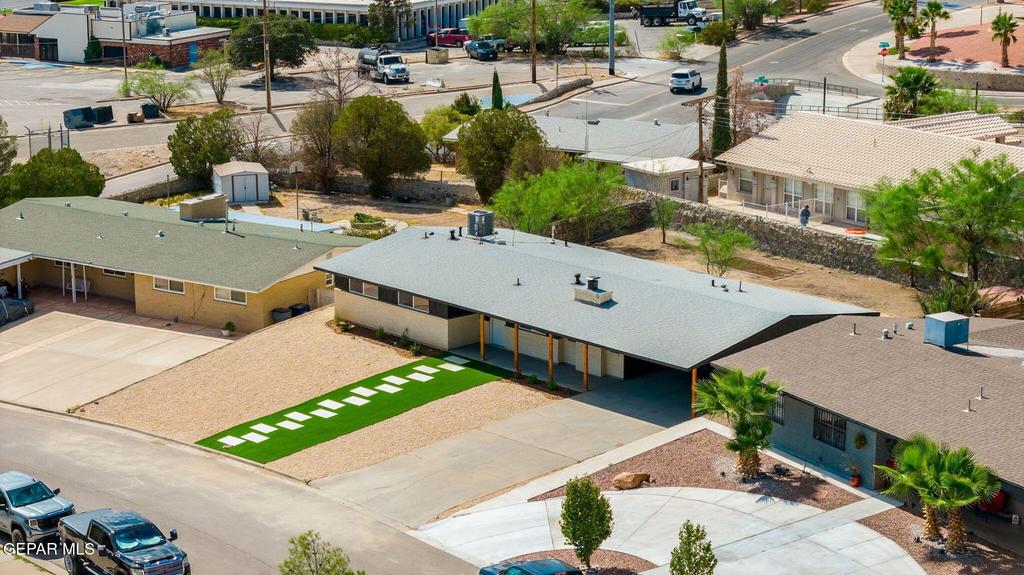
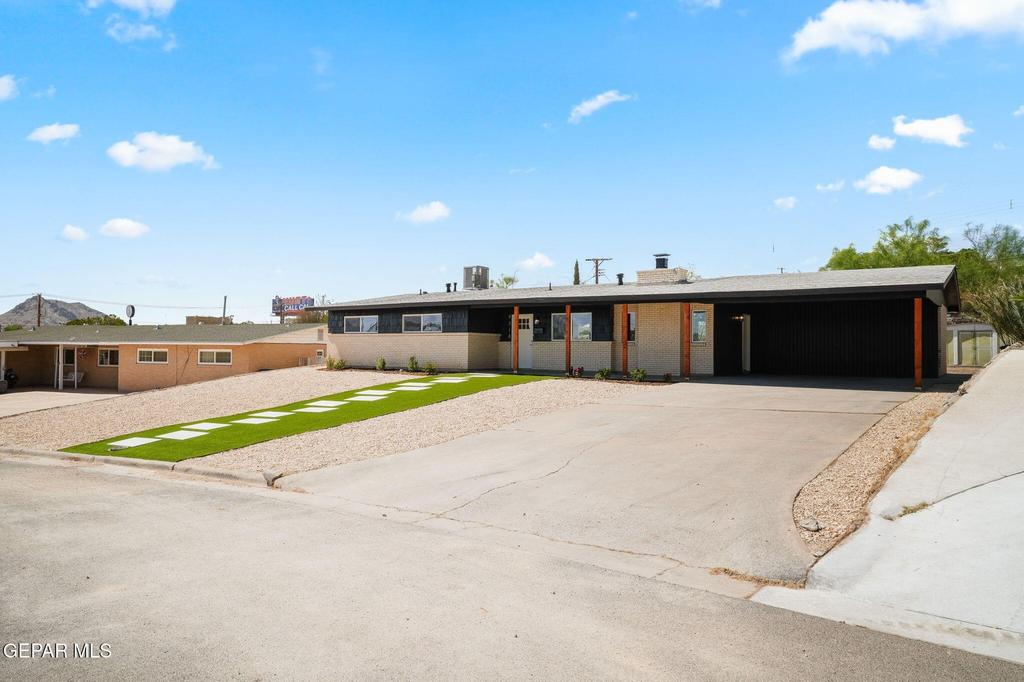
[[800]]4318 Larchmont Drive is listed for sale at 349,950. The Single Family property has 4 bedrooms, 3 Full Bathrooms, 1871 square feet, and was built in 1955. The lot size is 10454.4 Square feet.[[500]]Redefined and redesigned, this Mid Century Modern home is located in the established Piedmont Hills neighborhood, offering exceptional access to I-10, the North Mesa corridor, shopping, dining, and UTEP- all just minutes away. Tasteful, timeless updates complement the homes original character and charm. Inside, the inviting layout opens to bright living, dining, and kitchen areas that flow together effortlessly for entertaining and everyday gatherings. The kitchen features quartz countertops, shaker-style cabinetry, stainless steel appliances, and generous counter seating on both sides. Expansive sliding glass doors create a seamless indoor-outdoor connection and fill the space with natural light. A separate family room with a fireplace provides a cozy second living area, while three bedrooms and two fully renovated bathrooms are privately positioned on the opposite side of the home. Situated on a spacious .24-acre lot, the backyard features mature trees and plenty of room to create an outdoor setting.
Redefined and redesigned, this Mid Century Modern home is located in the established Piedmont Hills neighborhood, offering exceptional access to I-10, the North Mesa corridor, shopping, dining, and UTEP- all just minutes away. Tasteful, timeless updates complement the home''s original character and charm. Inside, the inviting layout opens to bright living, dining, and kitchen areas that flow together effortlessly for entertaining and everyday gatherings. The kitchen features quartz countertops, shaker-style cabinetry, stainless steel appliances, and generous counter seating on both sides. Expansive sliding glass doors create a seamless indoor-outdoor connection and fill the space with natural light. A separate family room with a fireplace provides a cozy second living area, while three bedrooms and two fully renovated bathrooms are privately positioned on the opposite side of the home. Situated on a spacious .24-acre lot, the backyard features mature trees and plenty of room to create an outdoor setting.
Disclaimer: Lot configuration and dimensions are estimates, not based on personal knowledge and come from a third party (Digital Map Products); therefore, you should not rely on the estimates and perform independent confirmation as to their accuracy
View neighborhood information
Ready to Sell your Home?
Request a complimentary home selling analysis featuring recently sold properties, market trends, home valuations and a personalized market update.
School information is computer generated and may not be accurate or current. Buyer must independently verify and confirm enrollment. Please contact the school district to determine the schools to which this property is zoned.










 Just listed
 Currency converter








 Share
Share


 Erase note
 You currently have no custom folders