[[800]]1565 Dutch Hollow Dr is listed for sale at 684,900. The Residential - Single Family property has 5 bedrooms, 3 Full Bathrooms, 1 Half Bathroom, 3850 square feet, and was built in 2009. The lot size is 7884.36 Square feet.[[500]]Five-bedroom pool home in Grayhawk, zoned to Phillips Elementary and Stafford Middle in Frisco ISD. 3,889 square feet with four full baths, a media room, a game room, a private study, a formal dining, and a two-story family room anchored by a stone fireplace.The backyard is the reason you buy this one. The 2021 pool and spa sit beneath extended decking and a sun shade, and the center patio pillar was removed to open the covered living area to the water. Ceiling fans overhead, backyard floodlighting, freshly stained fence.An electric gate spans the extended driveway and closes the property off from the street. The driveway, side yard, and backyard all sit behind it. Extra parking out of sight, and a yard the kids and dogs can use in complete privacy.Major systems are handled. Architectural shingle roof replaced in 2021, the single largest factor in what a buyer pays to insure a home in North Texas. New HVAC, water heater, flooring, dishwasher, and disposal. Added recessed lighting throughout.Island kitchen with granite, gas cooktop, double ovens, and walk-in pantry. Primary suite down with a garden tub, separate shower, and dual vanities, four bedrooms up. Security system and cameras convey.Minutes to Panther Creek Parkway, the Dallas North Tollway, PGA Frisco, The Star, Legacy West, and Universal Kids Resort.
Five-bedroom pool home in Grayhawk, zoned to Phillips Elementary and Stafford Middle in Frisco ISD. 3,889 square feet with four full baths, a media room, a game room, a private study, a formal dining, and a two-story family room anchored by a stone fireplace.
The backyard is the reason you buy this one. The 2021 pool and spa sit beneath extended decking and a sun shade, and the center patio pillar was removed to open the covered living area to the water. Ceiling fans overhead, backyard floodlighting, freshly stained fence.
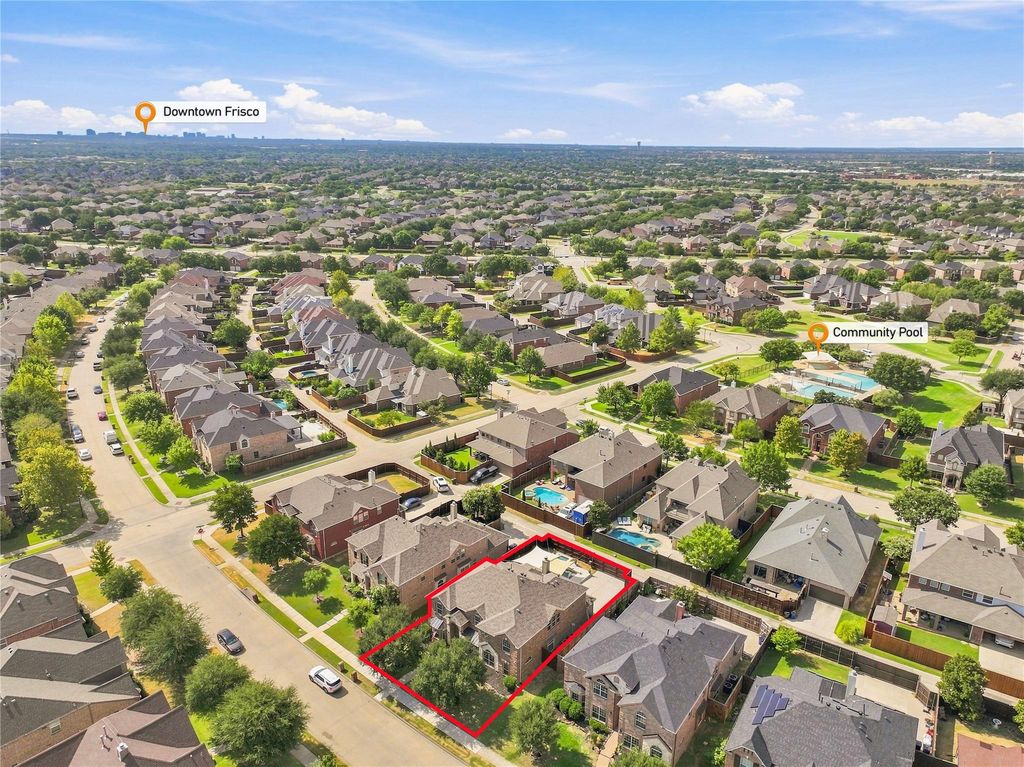
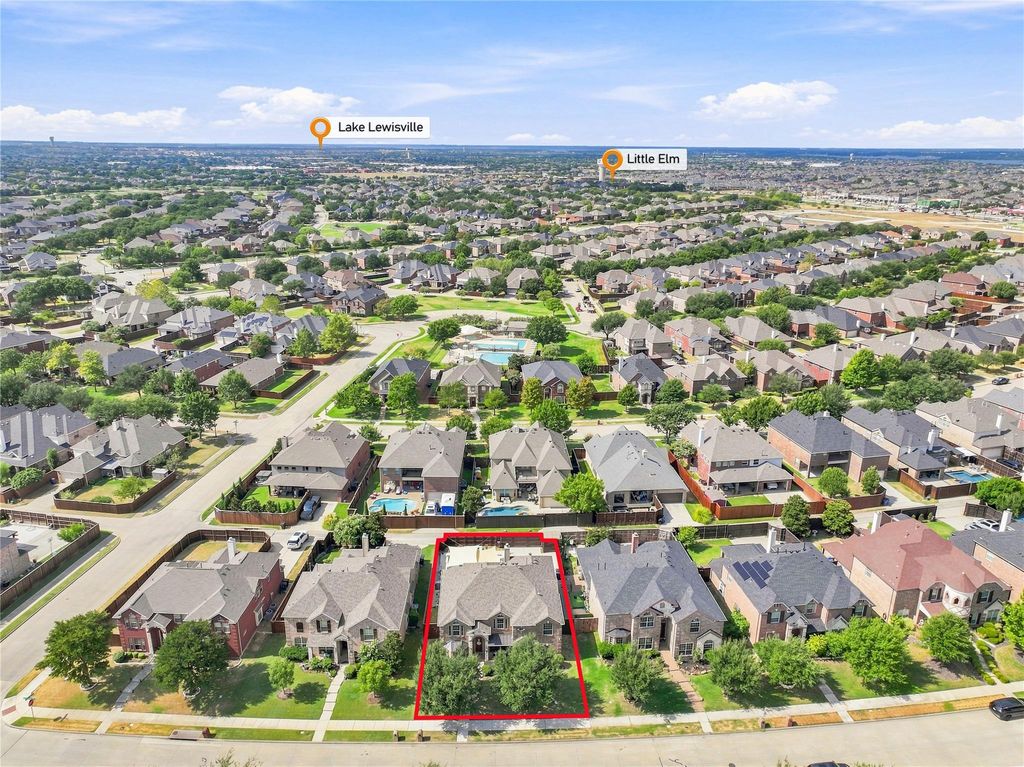
An electric gate spans the extended driveway and closes the property off from the street. The driveway, side yard, and backyard all sit behind it. Extra parking out of sight, and a yard the kids and dogs can use in complete privacy.
Major systems are handled. Architectural shingle roof replaced in 2021, the single largest factor in what a buyer pays to insure a home in North Texas. New HVAC, water heater, flooring, dishwasher, and disposal. Added recessed lighting throughout.
Island kitchen with granite, gas cooktop, double ovens, and walk-in pantry. Primary suite down with a garden tub, separate shower, and dual vanities, four bedrooms up. Security system and cameras convey.
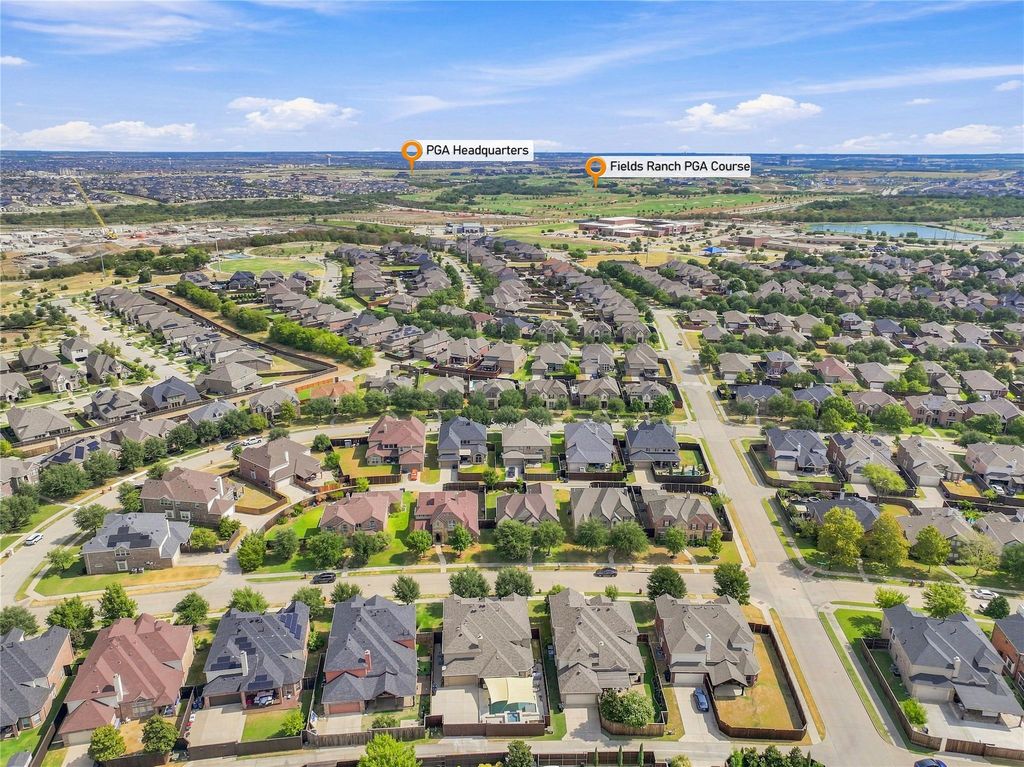
Minutes to Panther Creek Parkway, the Dallas North Tollway, PGA Frisco, The Star, Legacy West, and Universal Kids Resort.
Central, ENERGY STAR Qualified Equipment, Fireplace(s), Natural Gas, Zoned
Window
Window Coverings
Appliances
Dishwasher, Disposal, Electric Oven, Gas Cooktop, Gas Water Heater, Microwave, Plumbed For Gas in Kitchen, Vented Exhaust Fan
Security System
Security System,Smoke Detector(s)
Interior
Cable TV Available, Decorative Lighting, Double Vanity, Eat-in Kitchen, Flat Screen Wiring, Granite Counters, High Speed Internet Available, Kitchen Island, Open Floorplan
Exterior
Roof
Composition
Foundation
Slab
Private Pool
Yes
Private Pool Desc
In Ground,Outdoor Pool,Pool/Spa Combo,Pump,Water Feature,Waterfall
Exterior Type
Brick, Rock/Stone
Lot Description
Few Trees, Landscaped
Garage Size
25 X 18
Parking
Alley Access, Concrete, Driveway, Electric Gate, Enclosed, Garage, Garage Door Opener, Garage Faces Rear, Garage Single Door, Inside Entrance, Lighted
Parking Space
Garage 2 / Carport 0 / Total Covered 2
Fencing
Gate,Wood
Porch
Front Porch
Easements
Utilities
Utility
All Weather Road,Alley,Cable Available,City Sewer,City Water,Concrete,Curbs,Electricity Connected,Individual Gas Meter,Individual Water Meter,Natural Gas Available,Phone Available,Sidewalk
Exterior
Covered Patio/Porch, Rain Gutters, Lighting, Outdoor Living Center
Disclaimer: Lot configuration and dimensions are estimates, not based on personal knowledge and come from a third party (Digital Map Products); therefore, you should not rely on the estimates and perform independent confirmation as to their accuracy
View neighborhood information
Ready to Sell your Home?
Request a complimentary home selling analysis featuring recently sold properties, market trends, home valuations and a personalized market update.
School information is computer generated and may not be accurate or current. Buyer must independently verify and confirm enrollment. Please contact the school district to determine the schools to which this property is zoned.











 Currency converter
 Add to Calendar








 Share
Share


 Erase note
 You currently have no custom folders